Kieran Wardle Architects led the careful renovation and reconfiguration of a modest house in Greenwich, south-east London. Situated within a conservation area close to Greenwich Park, the project sought to improve the way the house worked while retaining the intimacy, character and familiar proportions of a Victorian home.
The original layout would have been composed of a series of connected cellular rooms. The original layout was wiped during a previous unsympathetic renovation in the early 1990s. Although compact, the house had considerable potential. The challenge was to introduce a better sense of openness, light and continuity in the living spaces and creating new, better-considered compartmentalisation on the first floor to create a new bedroom, landing and bathroom without making the interior feel over-designed or losing the qualities that made the house distinctive.
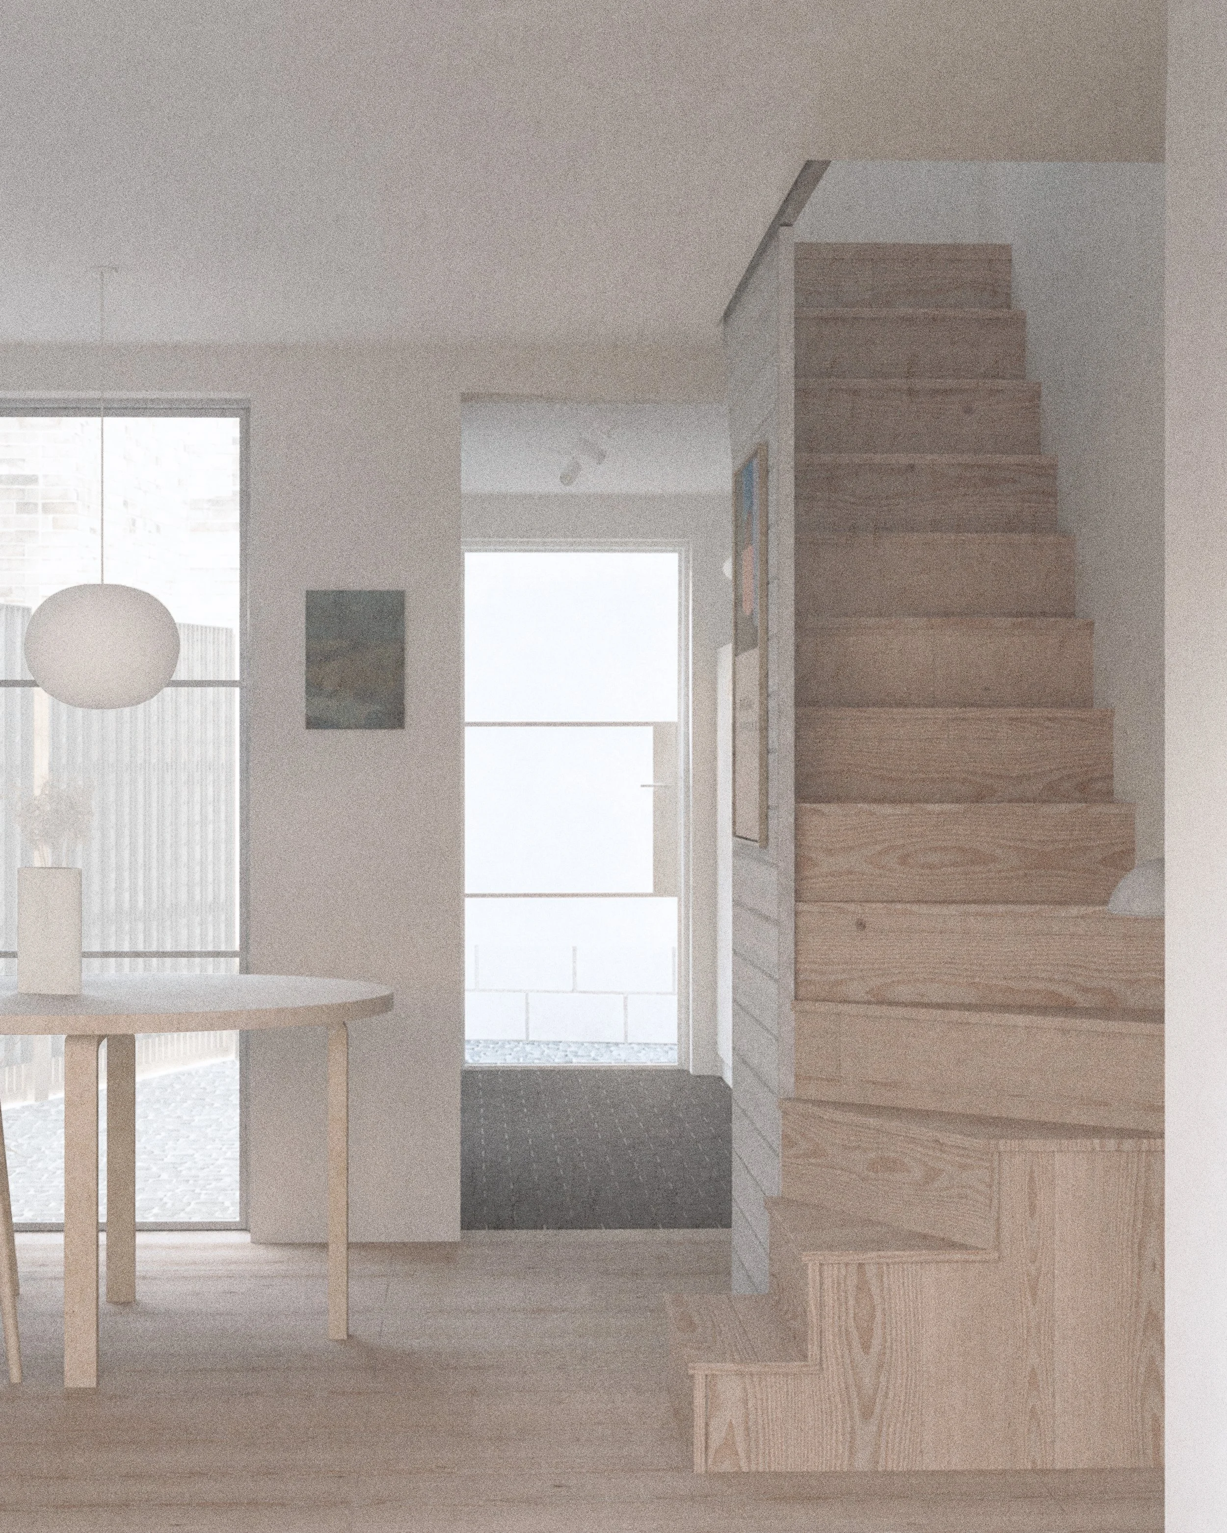
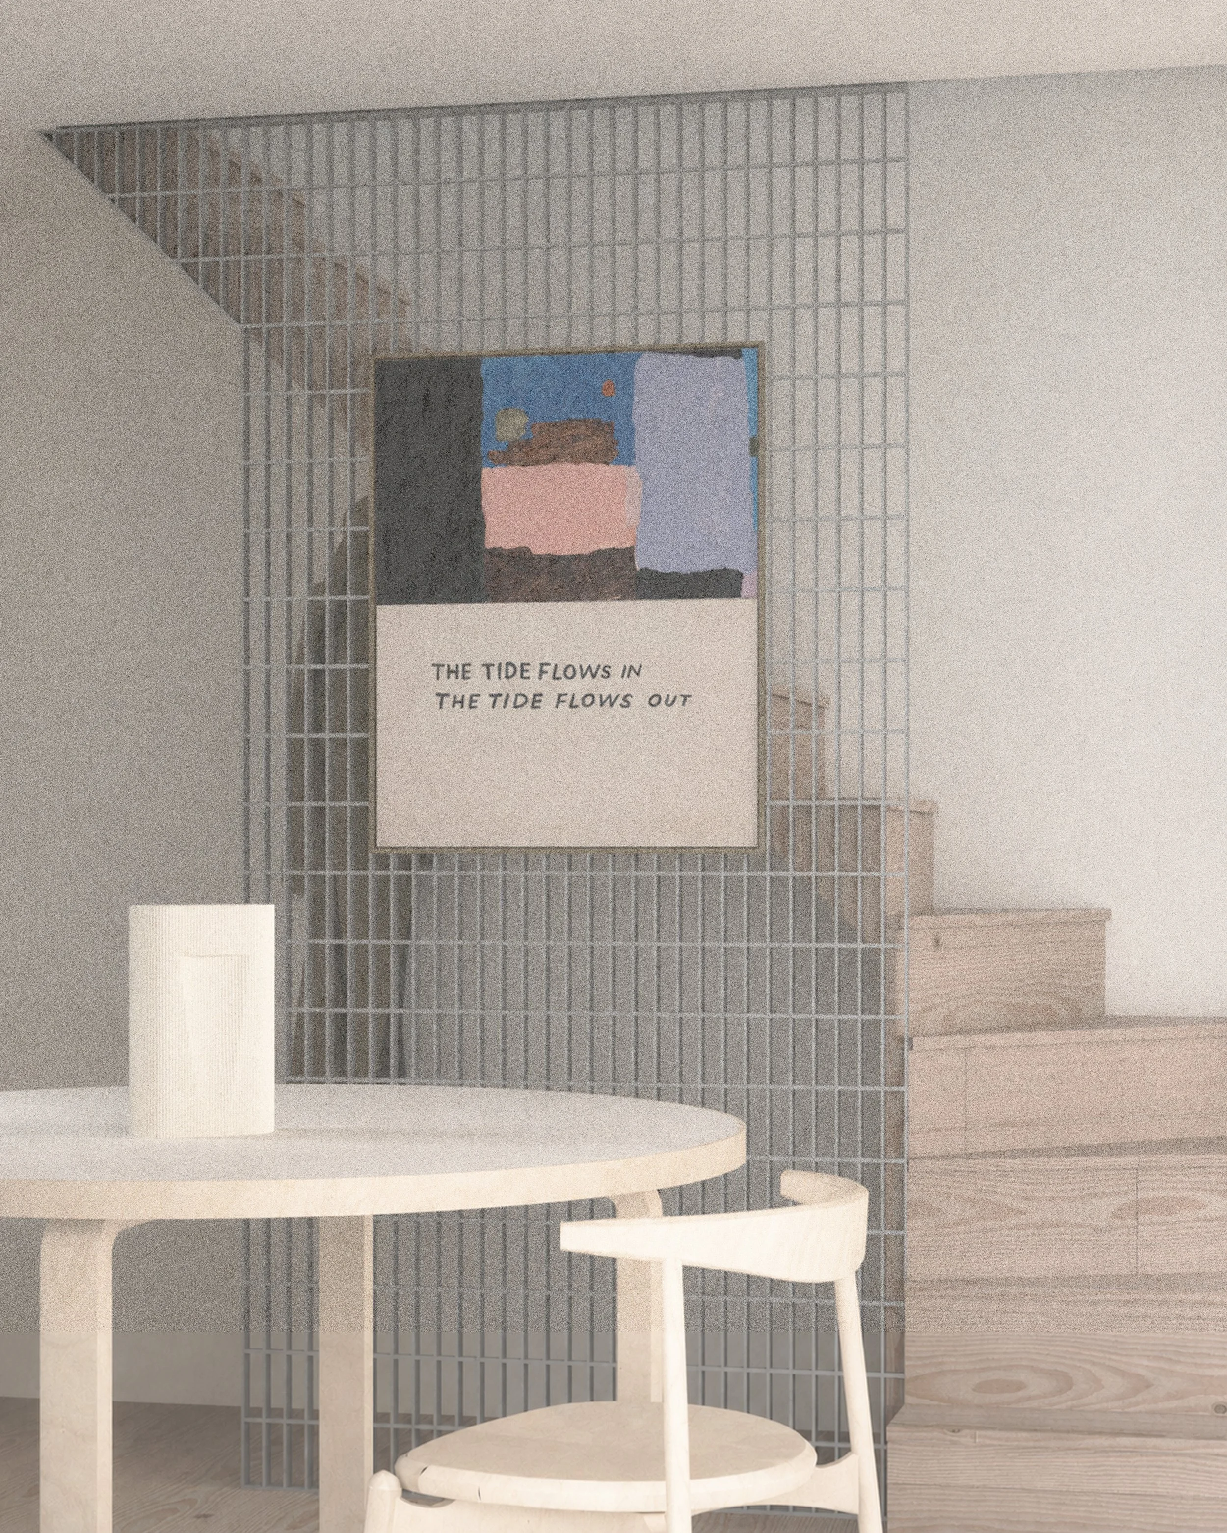
Rather than relying on a single dramatic intervention, the design developed through a sequence of precise changes. Openings were widened, circulation was relocated and views were carefully aligned between rooms. The staircase was moved to the other side of the house, with a finely detailed metal screen forming a central architectural element, allowing light to move through the house while maintaining a subtle distinction between adjoining spaces.
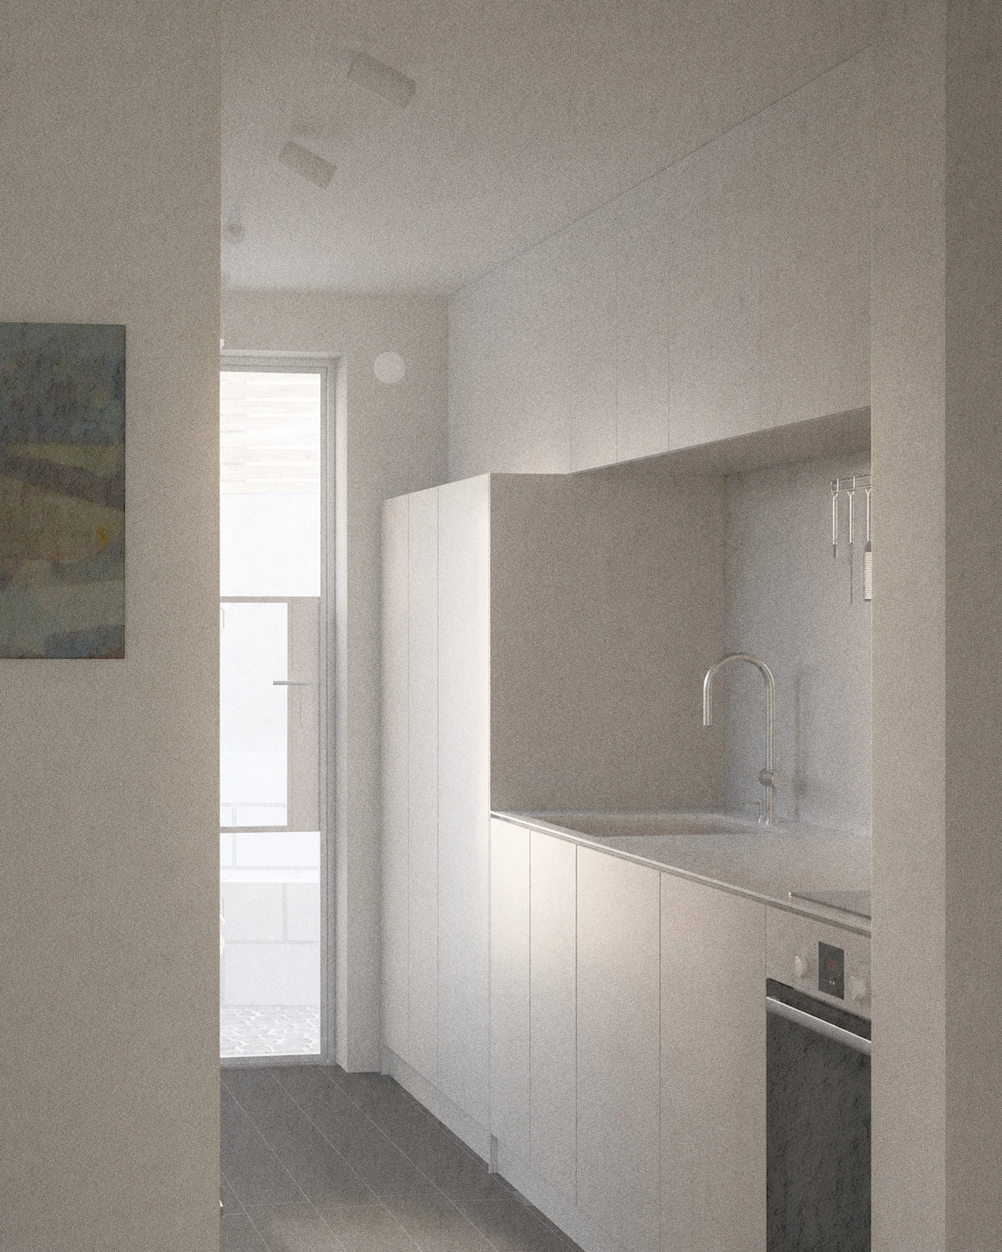
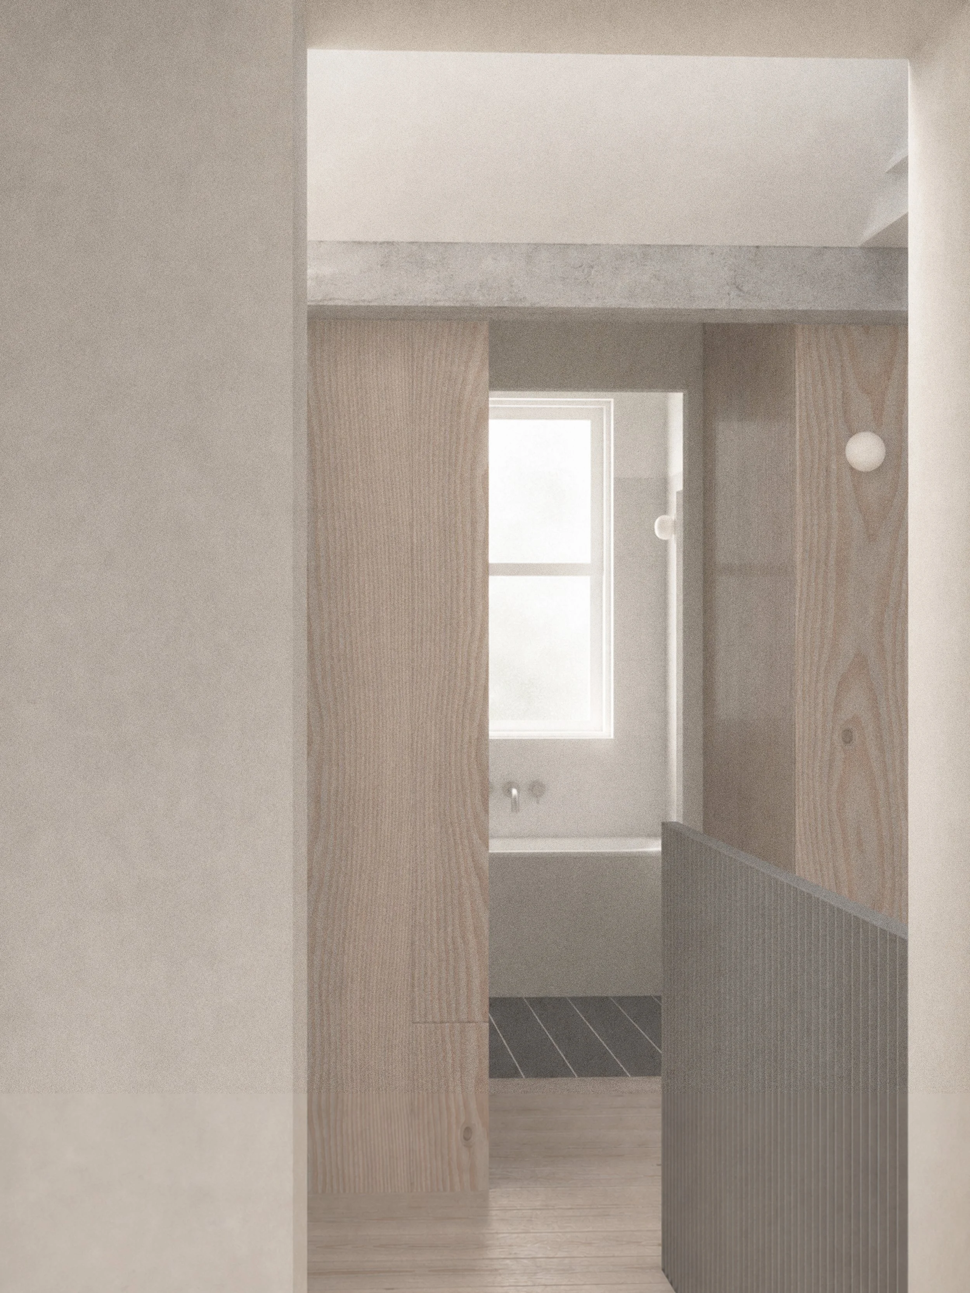
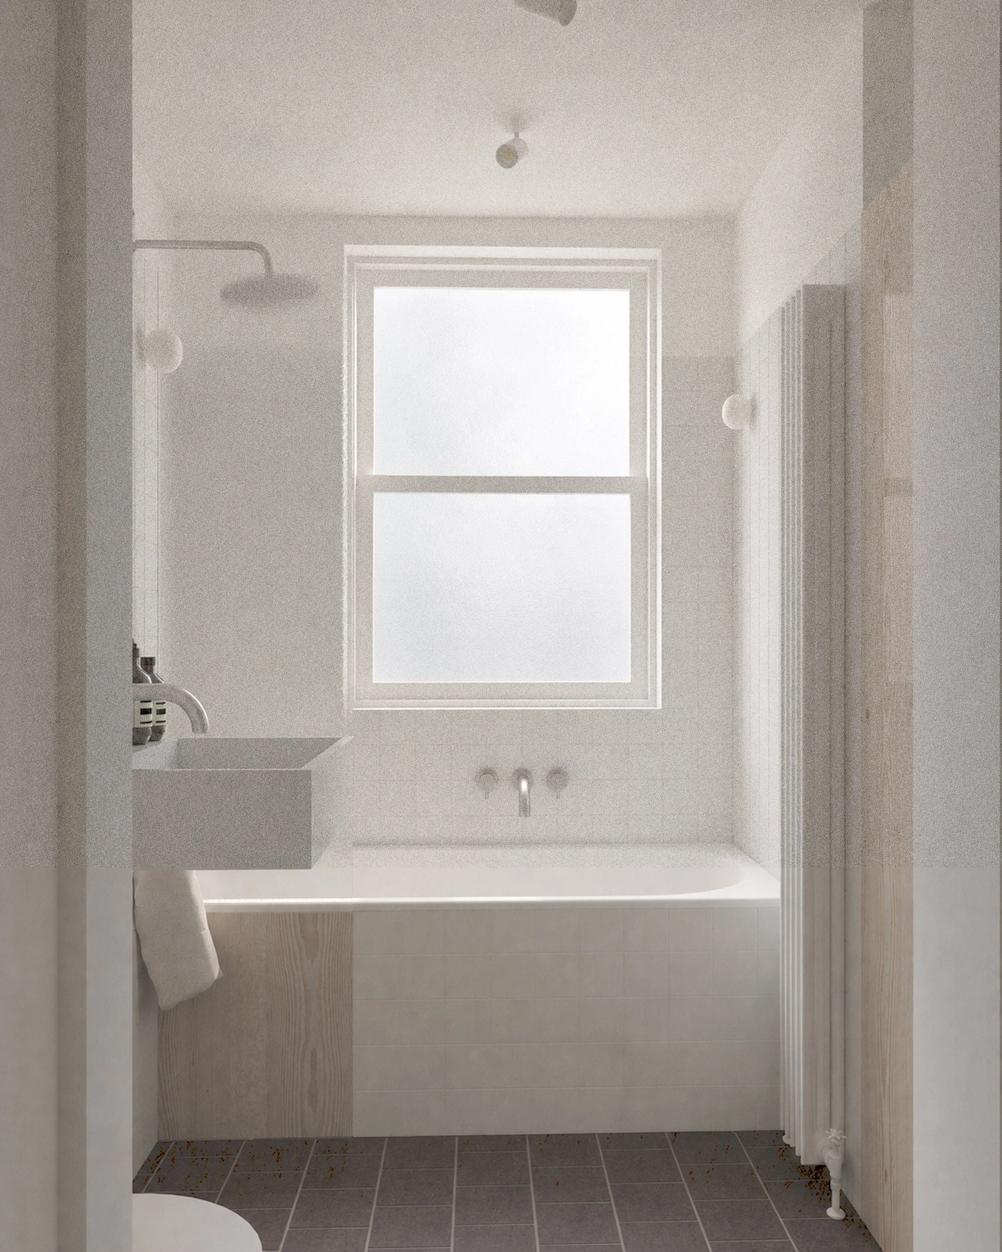
Bespoke timber joinery is used throughout to organise storage. The joinery frames doorways and integrates everyday functions into the architecture. In the kitchen, full-height cabinetry and a restrained arrangement of work surfaces create a calm, practical room within a limited footprint. The bathrooms follow the same approach, combining pale tiles, simple fittings and warm timber details to make small spaces feel generous and composed.
A quiet palette of natural timber, soft mineral finishes, muted metalwork and pale surfaces brings the different parts of the house together. Materials were selected for their texture, warmth and ability to age gracefully rather than for visual effect alone.
The completed project demonstrates how a modest existing house can be transformed through careful planning, crafted details and close attention to daylight. The result is a calm and highly functional home in which each intervention feels contemporary but firmly connected to the character of the original building.
Project on-going.