An LGBTQ+-LED Architecture Practice in London
Architecture begins with feeling understood.
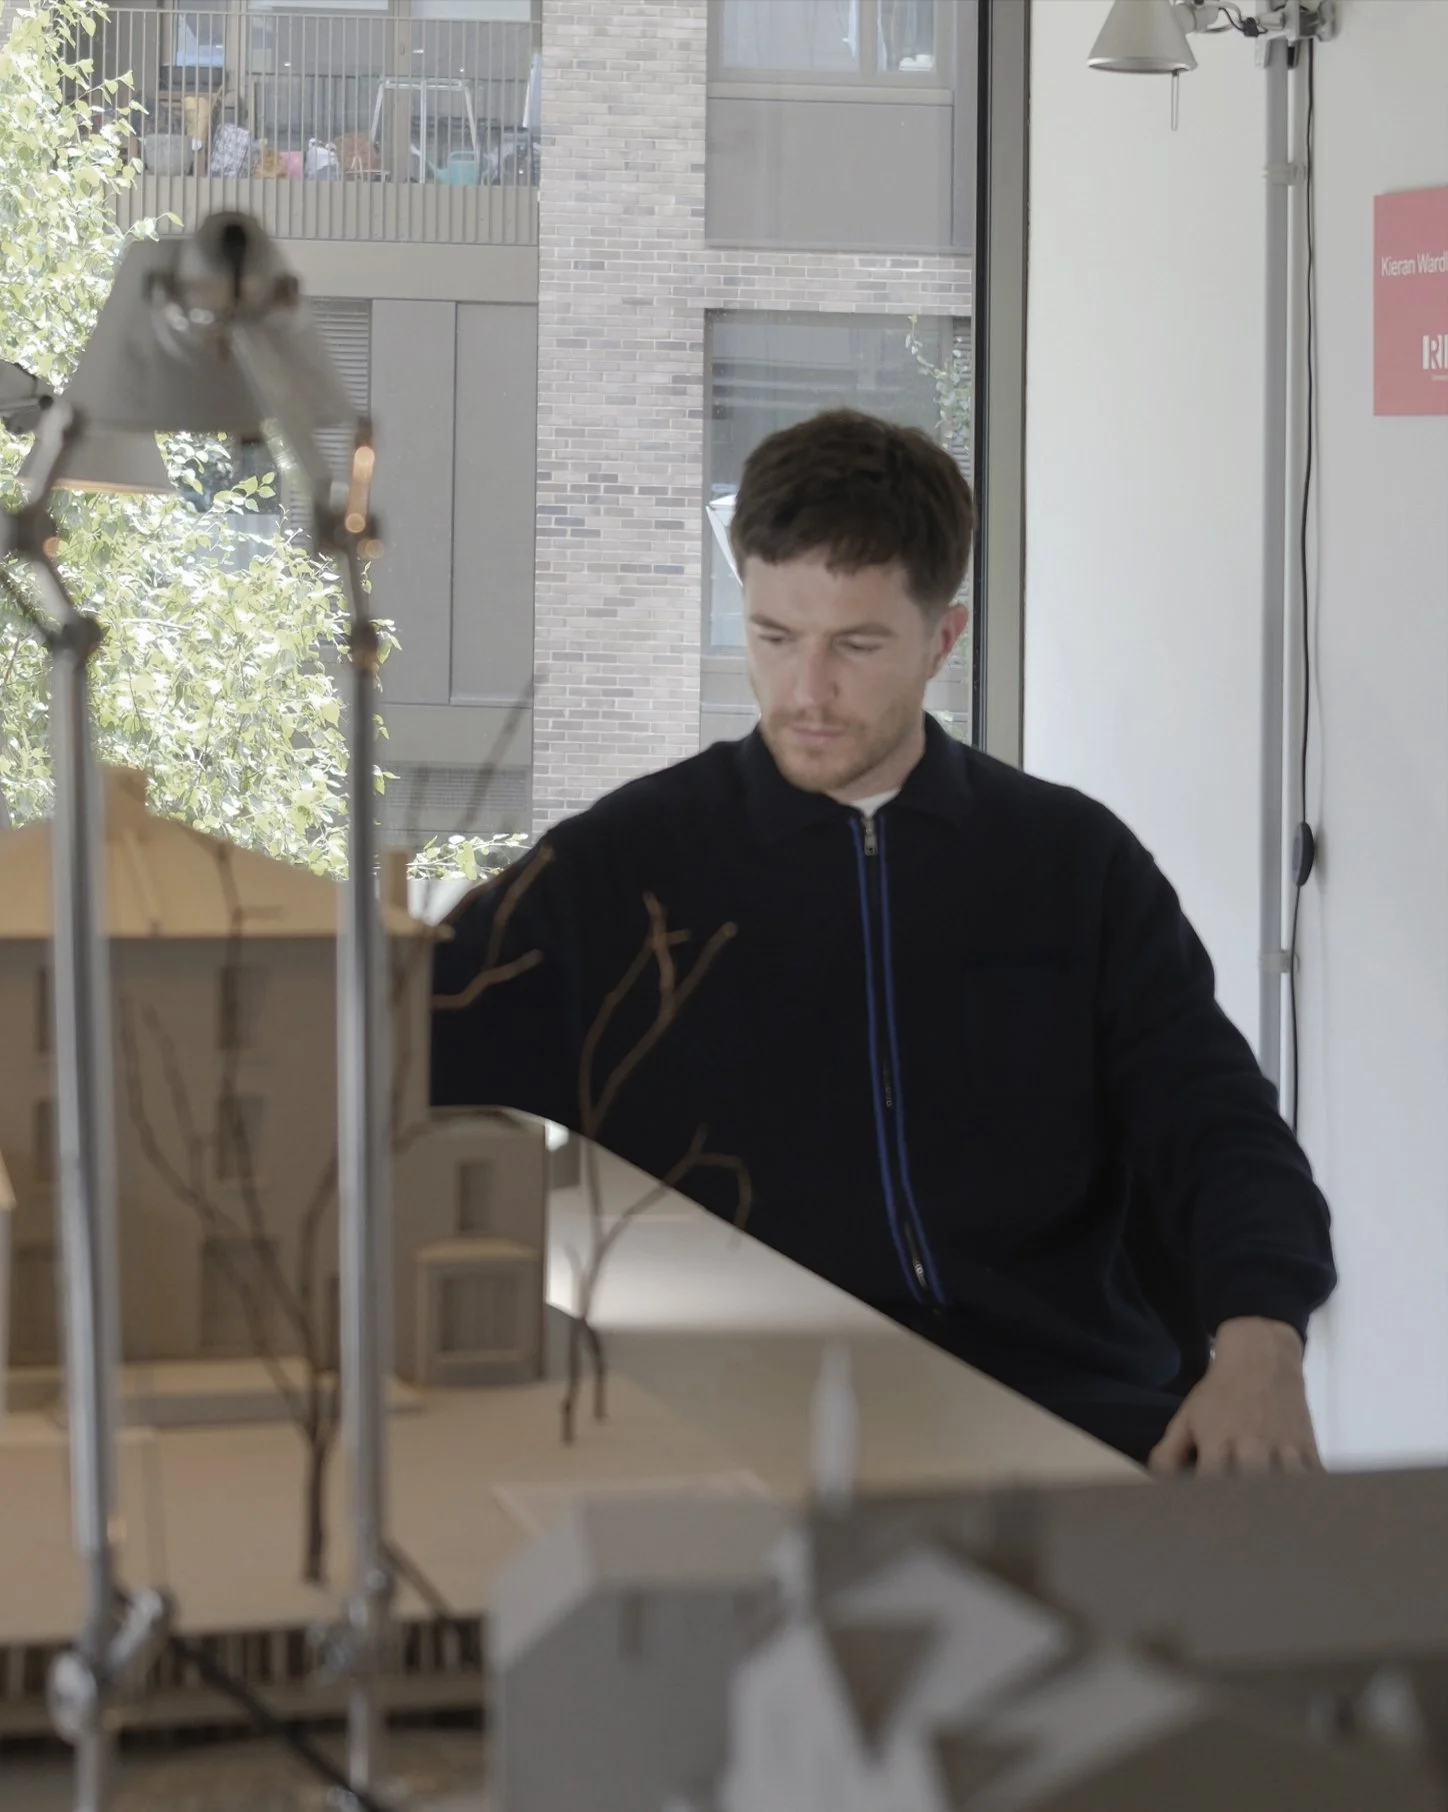
Kieran Wardle Architects is an LGBT+ led London architecture practice specialising in residential renovations, extensions and new homes.
The practice is led by Kieran Wardle, an LGBT+ architect who understands that choosing an architect is not only a professional decision. It means inviting someone into conversations about your home, relationships, family, finances and future. Those conversations should feel open, respectful and comfortable from the outset.
We work with LGBTQ+ clients, their families and allies, as well as people from every background. Our aim is to provide an inclusive architectural service in which clients can speak honestly about how they live and what they need from their home.
A Home Shaped Around Your Life
Good residential architecture should never begin with assumptions
LGBTQ+ people live alone, as couples, within chosen families and across generations. Some clients want generous spaces for entertaining and community; others need privacy, flexibility, a place to work or rooms that can accommodate future change.
Working with an LGBT-led architecture practice means these conversations can begin without the need to edit, disguise or repeatedly explain your circumstances. We listen carefully and allow the brief to develop around your actual life rather than a conventional idea of what a household should be.
There is no particular “LGBTQ+ style” of architecture. The benefit is a thoughtful design process founded on trust, curiosity and an accurate understanding of the people for whom the building is being made.
An Inclusive Working Relationship
Comfortable communication from first conversation to completion
Building projects involve a close relationship. Your architect may need to understand your routines, finances, personal priorities and long-term plans.
We use inclusive language, recognise partners and chosen family members appropriately, and make sure everyone involved in the project is heard. Where consultants, surveyors and contractors join the team, we establish the same expectation of respectful and professional communication.
If privacy or discretion is particularly important, we can agree how meetings, drawings and personal information will be managed.
Inclusivity is not an additional service. It is part of how every project is briefed, communicated and delivered.
What We Design
House renovations and extensions
We reorganise and extend existing homes to improve circulation, natural light, storage and connections with gardens. The aim is not simply to add floor area, but to make the whole property work better.
Flat and apartment alterations
London flats often contain awkward layouts and limited storage. We develop carefully planned alterations while considering leases, freeholder approvals, shared structures, neighbours and planning requirements.
Conservation and listed buildings
Period properties require an informed balance between change and retention. We create contemporary proposals that respond sensitively to historic buildings and their settings.
Bespoke new homes and interiors
We design site-specific new homes, kitchens, stairs, storage and fitted furniture with an emphasis on proportion, material quality and adaptability.
Designing for Real Life
Homes that can accommodate change
A dining room may also be a workspace, a place for creative practice or somewhere to gather with friends. A spare room may eventually accommodate a relative, a future child or a change in working life. People sharing a home may need both sociable spaces and places to retreat.
We consider daylight, privacy, acoustics, storage, furniture and movement together. We also discuss how the property may need to adapt over time.
For many LGBTQ+ people, home can carry particular significance: a place for privacy, self-expression, hospitality and belonging. Architecture cannot create that feeling on its own, but it can support it.
We do not arrive with a fixed idea of how your home should look. We ask what makes you comfortable, how you use your space and what you want the project to make possible.
Our Approach
Listen and establish the brief
We begin with the property, your priorities and the way you live. You do not need to arrive with a completed brief or know what the architectural solution should be.
Test the potential
We study the existing building, planning context, budget and practical constraints. Early drawings compare different approaches before major decisions become fixed.
Develop and secure consent
The selected design is refined through plans, sections and material studies. We then prepare and coordinate the appropriate planning, permitted-development or listed-building application.
Detail and deliver
Our services can continue through technical design, tendering and construction, helping the quality and intent of the proposal carry through to the completed home.
An LGBT-Led Practices for Everyone
Identity informs our values, not the appearance of our work
Describing Kieran Wardle Architects as an LGBTQ+-led practice is a clear statement about who leads the studio and the environment we want to create for clients.
It does not mean we work exclusively with LGBTQ+ people. We welcome clients of all sexual orientations, gender identities, backgrounds and family structures.
Being LGBT-led informs the value we place on listening without assumption, respecting difference and allowing people to define home on their own terms. The architecture remains particular to each client, property and setting.
We hope that being open about who we are helps anyone who feels uncertain about approaching an architecture practice to begin the conversation with greater confidence.
Frequently Asked Questions
Is Kieran Wardle Architects an LGBTQ+-led practice?
Yes. The practice is led by Kieran Wardle, a gay architect based in London.
Do you work exclusively with LGBTQ+ clients?
No. We work with people of every sexual orientation, gender identity and background. Being LGBTQ+-led describes the identity and values of the practice, not a restriction on who can appoint us.
Why might someone choose an LGBT architect?
Some clients feel more comfortable discussing their relationships, family or home with an architect who shares or understands aspects of their experience. Architectural ability remains essential, but trust and communication also contribute significantly to a successful project.
What types of projects do you undertake?
We work on house and flat renovations, extensions, loft conversions, heritage properties, bespoke interiors and new homes. Our involvement can continue from an initial feasibility study through planning, technical design and construction.
Do I need a finished brief before contacting you?
No. Many clients approach us with a problem rather than a defined solution. An initial conversation can help identify the property’s potential and establish the next steps.
Start a Conversation
Looking for an LGBTQ+ architect in London?
If you are considering a renovation, extension or new home, we would be pleased to hear about it.
Tell us a little about the property, what is currently not working and what you would like the project to make possible. We offer an initial 30-minute conversation without charge.
PRESS