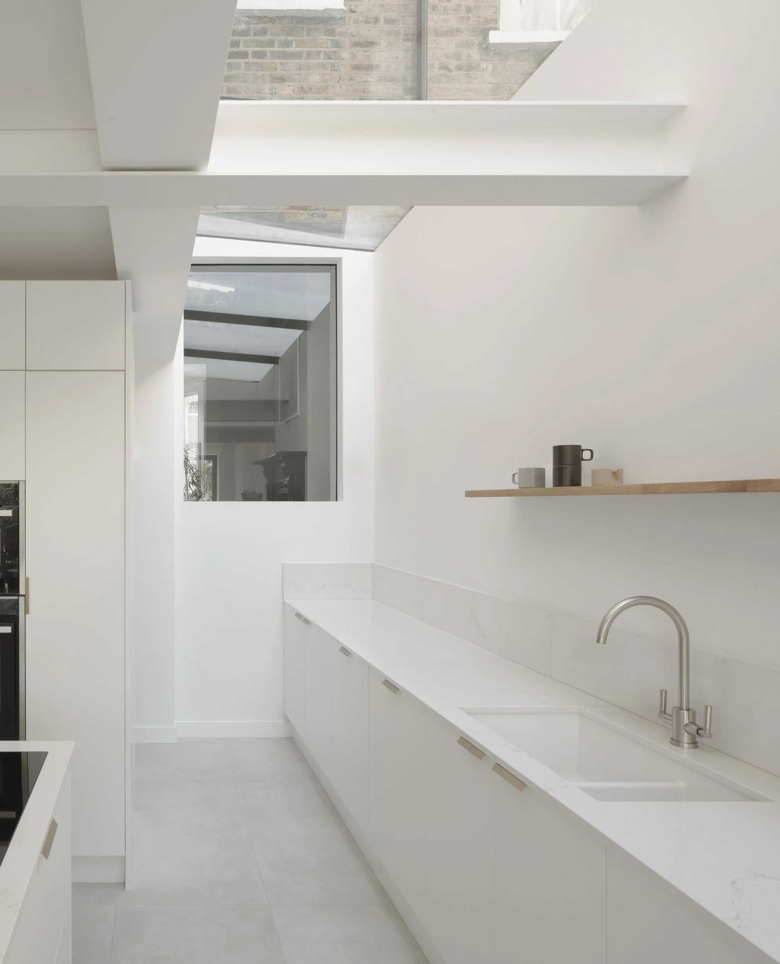
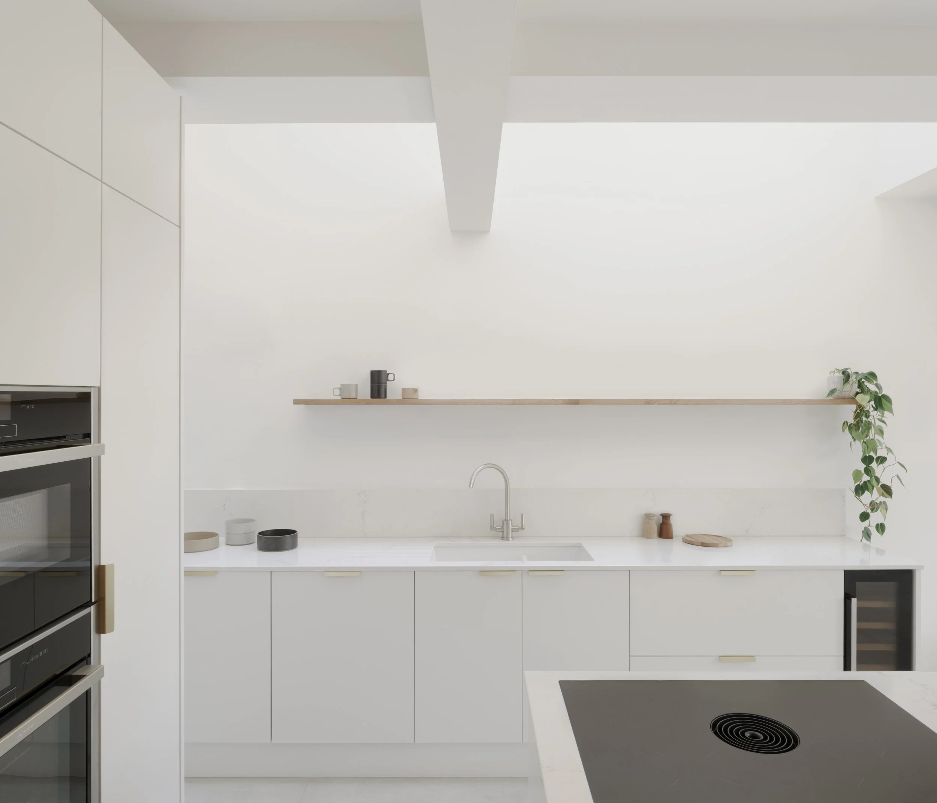
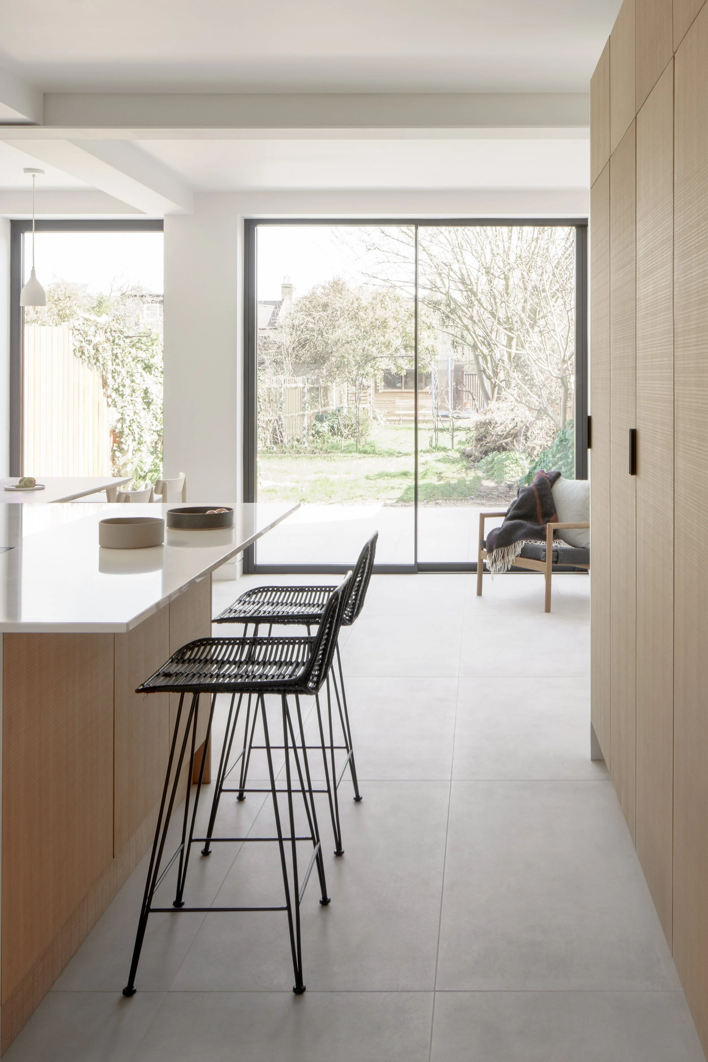
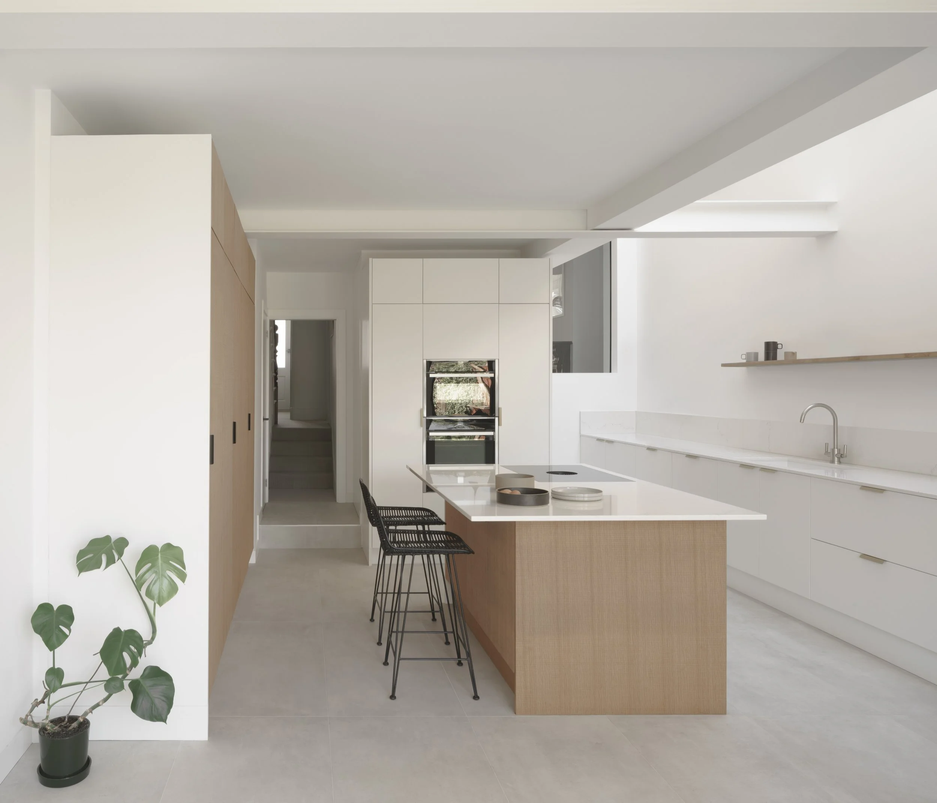
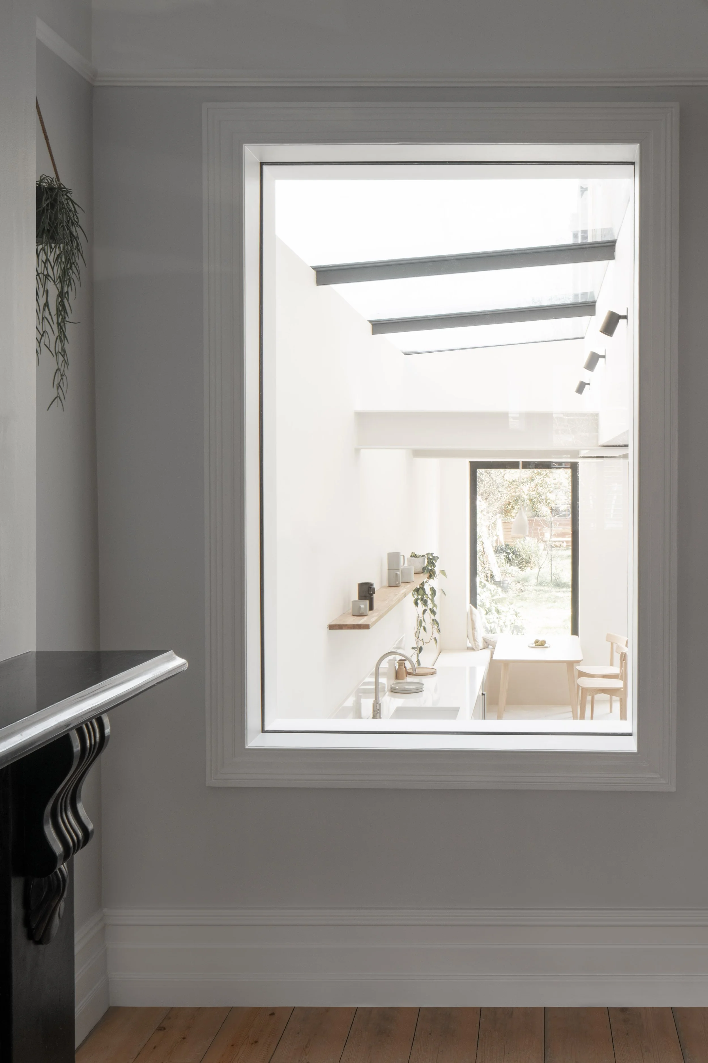
Thoughtful alterations to Islington homes
Kieran Wardle Architects designs extensions, renovations and carefully considered new spaces for homes across Islington.
We work with homeowners to make better use of constrained London properties, improve natural light and create rooms that support contemporary life while respecting the architectural character of the original building.
Making an Islington Home Work Harder
More space is not always the starting point
Many Islington homes are generous in character but complicated in use. Georgian and Victorian terraces may have narrow rear rooms, fragmented lower-ground floors, dark internal spaces or an uncertain relationship with the garden. Flats and maisonettes can present a different challenge, with restricted circulation, limited storage and few opportunities for conventional expansion.
The answer is not necessarily the largest possible extension. Sometimes the most effective intervention is a carefully placed opening, a better stair, a rooflight or a piece of joinery that allows several rooms to work together.
Our approach begins by understanding how the property is currently used and where its potential has been lost. We then consider space, light, movement, materials and construction as parts of a single architectural idea.
The aim is to create a home that feels more generous, useful and coherent without removing the qualities that made it distinctive.
Homes with History and Character
Designing within Islington’s architectural character
Islington contains an exceptional variety of historic residential buildings. Georgian terraces sit alongside Victorian villas, mews houses, mansion flats, converted workshops, post-war housing and contemporary infill development.
These buildings require different responses. An alteration that is appropriate for a terraced house in Barnsbury may not suit a villa in Canonbury, a maisonette in Highbury or a converted industrial building near Clerkenwell.
We begin by studying the proportions, construction and architectural hierarchy of the existing property. Original rooms and features are retained where they contribute meaningfully to its character. New work is designed to be clearly considered, materially compatible and quietly contemporary.
This does not mean reproducing historic details without purpose. It means understanding what is valuable, identifying where change can be accommodated and creating a convincing relationship between old and new.
What We Can Help With
House extensions
Rear and side-return extensions can transform the relationship between a house and its garden, but their success depends on more than their footprint. We consider ceiling height, daylight, views, structure and the connection with adjoining rooms so that the extension improves the experience of the entire ground floor.
Internal renovation and reconfiguration
Existing homes can often be improved without substantial enlargement. Changes to circulation, partitions, storage and the position of kitchens or bathrooms can unlock space that is already present but poorly organised.
Loft conversions and roof extensions
Roof-level development can provide valuable additional accommodation, particularly on constrained urban sites. Proposals must respond carefully to the existing roof form, neighbouring properties, conservation requirements and their visibility within the wider street.
Alterations to flats and maisonettes
Projects involving flats can require planning permission where similar work to a single dwellinghouse might benefit from permitted-development rights. The lease, freeholder’s consent, shared structure, access and relationships with neighbouring homes may also influence the project. We help establish these constraints before the design becomes fixed.
Conservation and listed buildings
Sensitive historic buildings benefit from a design process based on evidence rather than assumption. We can develop contemporary proposals that retain significant fabric and prepare the drawings and design explanation needed to support planning and listed-building applications.
Bespoke joinery and interiors
Storage, kitchens, stairs and fitted furniture can be used architecturally to organise a home. Bespoke elements allow practical requirements to be incorporated without overwhelming rooms with separate objects and finishes.
A Particularly Sensitive Planning Approach
A clear route through a complex project
Planning residential work in Islington
Islington currently contains 42 conservation areas, covering a substantial proportion of the borough. Article 4 directions restrict certain permitted-development rights in 40 of these areas. As a result, alterations that may appear minor—including changes to windows, doors, brickwork or roof slopes—can require planning permission.
Listed and locally listed buildings, protected trees, established roofscapes, overlooking, daylight and the amenity of close neighbours may also affect what can be supported.
We incorporate these questions into the earliest design work. Before recommending an approach, we review the property’s planning history, designation, existing use and relevant local guidance. This helps distinguish between development that may be permitted, work requiring a householder application and proposals needing full planning permission or listed-building consent.
A strong planning submission should explain why the design is appropriate for its particular building and setting. Clear drawings are important, but they should be accompanied by a coherent architectural argument demonstrating how scale, form, materials and historic fabric have been considered.
Common questions
What can I change to a house in an Islington conservation area?
This depends on the particular conservation area, the property and the visibility of the proposed work. Extensions, roof alterations, replacement windows and changes to external materials may require permission. The relevant conservation-area guidance and any Article 4 direction should be checked before work begins.
Will I need planning permission for a loft conversion?
Some loft conversions to single dwellinghouses can fall within permitted-development rights. However, planning permission will normally be required where those rights do not apply, where the proposal exceeds the relevant limitations or where additional local controls are in place. External roof extensions in conservation areas require particular care.
Can a flat or maisonette be extended?
Potentially, but flats do not benefit from the same household permitted-development rights as single dwellinghouses. An extension to a flat will generally require full planning permission. The lease, freeholder, structure, access and effect on neighbouring properties will also need to be considered.
Can original windows be upgraded for better energy performance?
There may be several approaches, including careful repair, draught-proofing, secondary glazing or appropriate replacement. The suitable solution depends on the condition and significance of the windows and whether the property is listed or within a conservation area. Planning permission or listed-building consent may be necessary.
Can you help us decide whether an extension is worthwhile?
Yes. A feasibility study can compare the benefits of extending with those of reorganising the existing plan. This can prevent unnecessary construction and help direct the available budget towards the changes that will have the greatest effect.
Do you work beyond the planning stage?
Yes. We can provide architectural services through technical design, tendering and construction. The scope is agreed to suit the scale of the project and the level of support required.
When should we contact an architect?
Ideally, before committing to a builder, fixed layout or construction budget. Early architectural advice can reveal planning constraints, test what is possible and help establish a realistic brief before major decisions are made.
Areas We Work In
Islington · Angel · Canonbury · Barnsbury · Highbury · Clerkenwell · Holloway · Archway · Tufnell Park · Finsbury Park and neighbouring parts of north London.
PRESS