Kieran Wardle Architects designed the High Window Studio as an addition to the rear of a Victorian house in Peckham, south London. The project creates a calm, light-filled workspace within a particularly dense urban setting, where neighbouring properties closely surround the site and conventional windows would have resulted in significant overlooking.
The challenge was to introduce generous natural daylight while maintaining privacy for both the studio and the adjoining homes. Rather than relying on a single large area of glazing, a series of carefully positioned high-level windows brings light deep into the plan while directing views above and between the surrounding buildings.
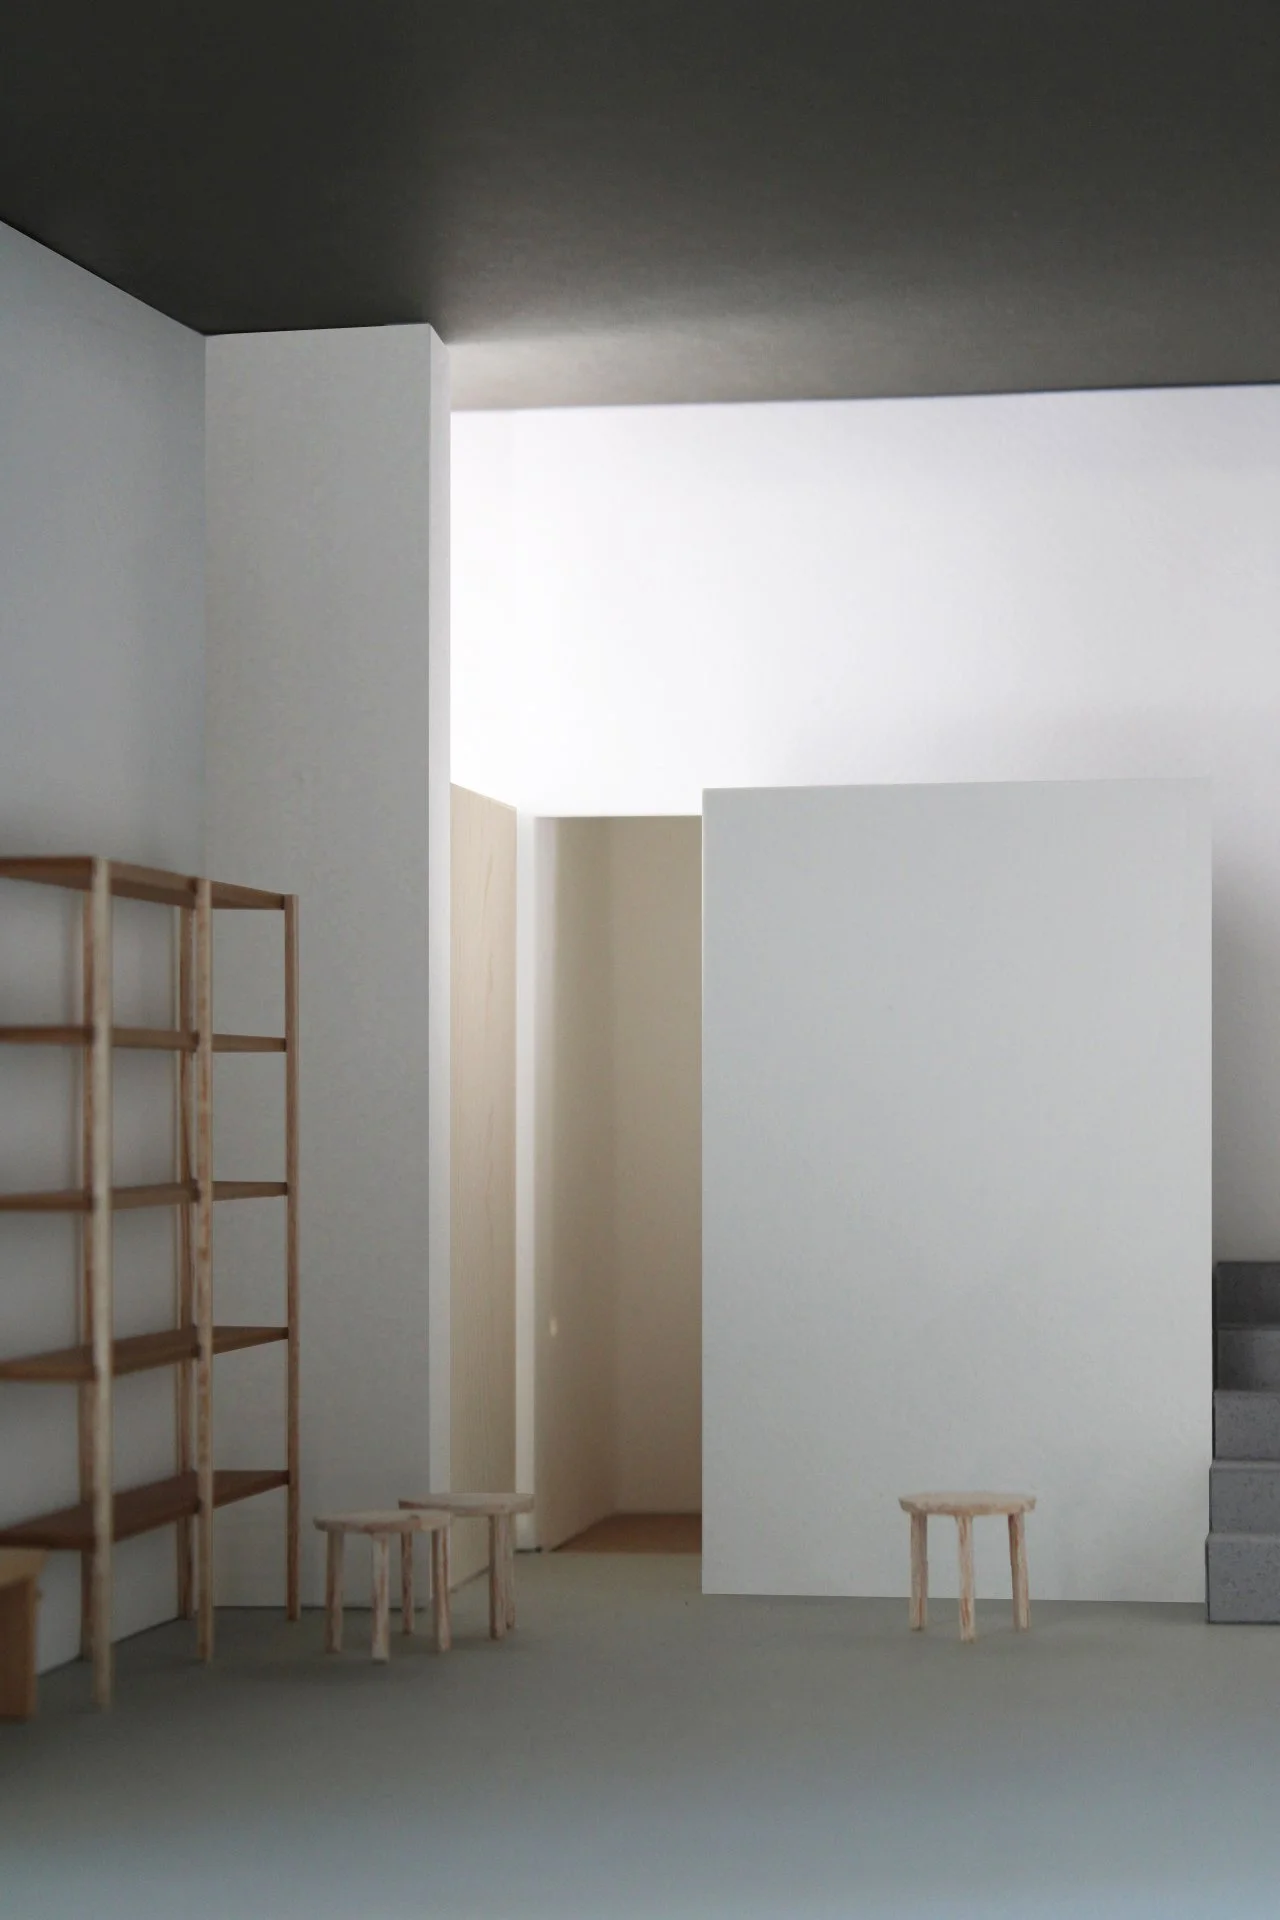
The placement, height and proportion of each opening were considered in relation to the path of the sun and the proximity of neighbouring windows. Daylight is reflected across the pale internal surfaces, creating an even and softly changing quality of light throughout the day. Small, precisely framed views establish a connection with the sky and surrounding landscape without compromising the sense of enclosure required for focused work.
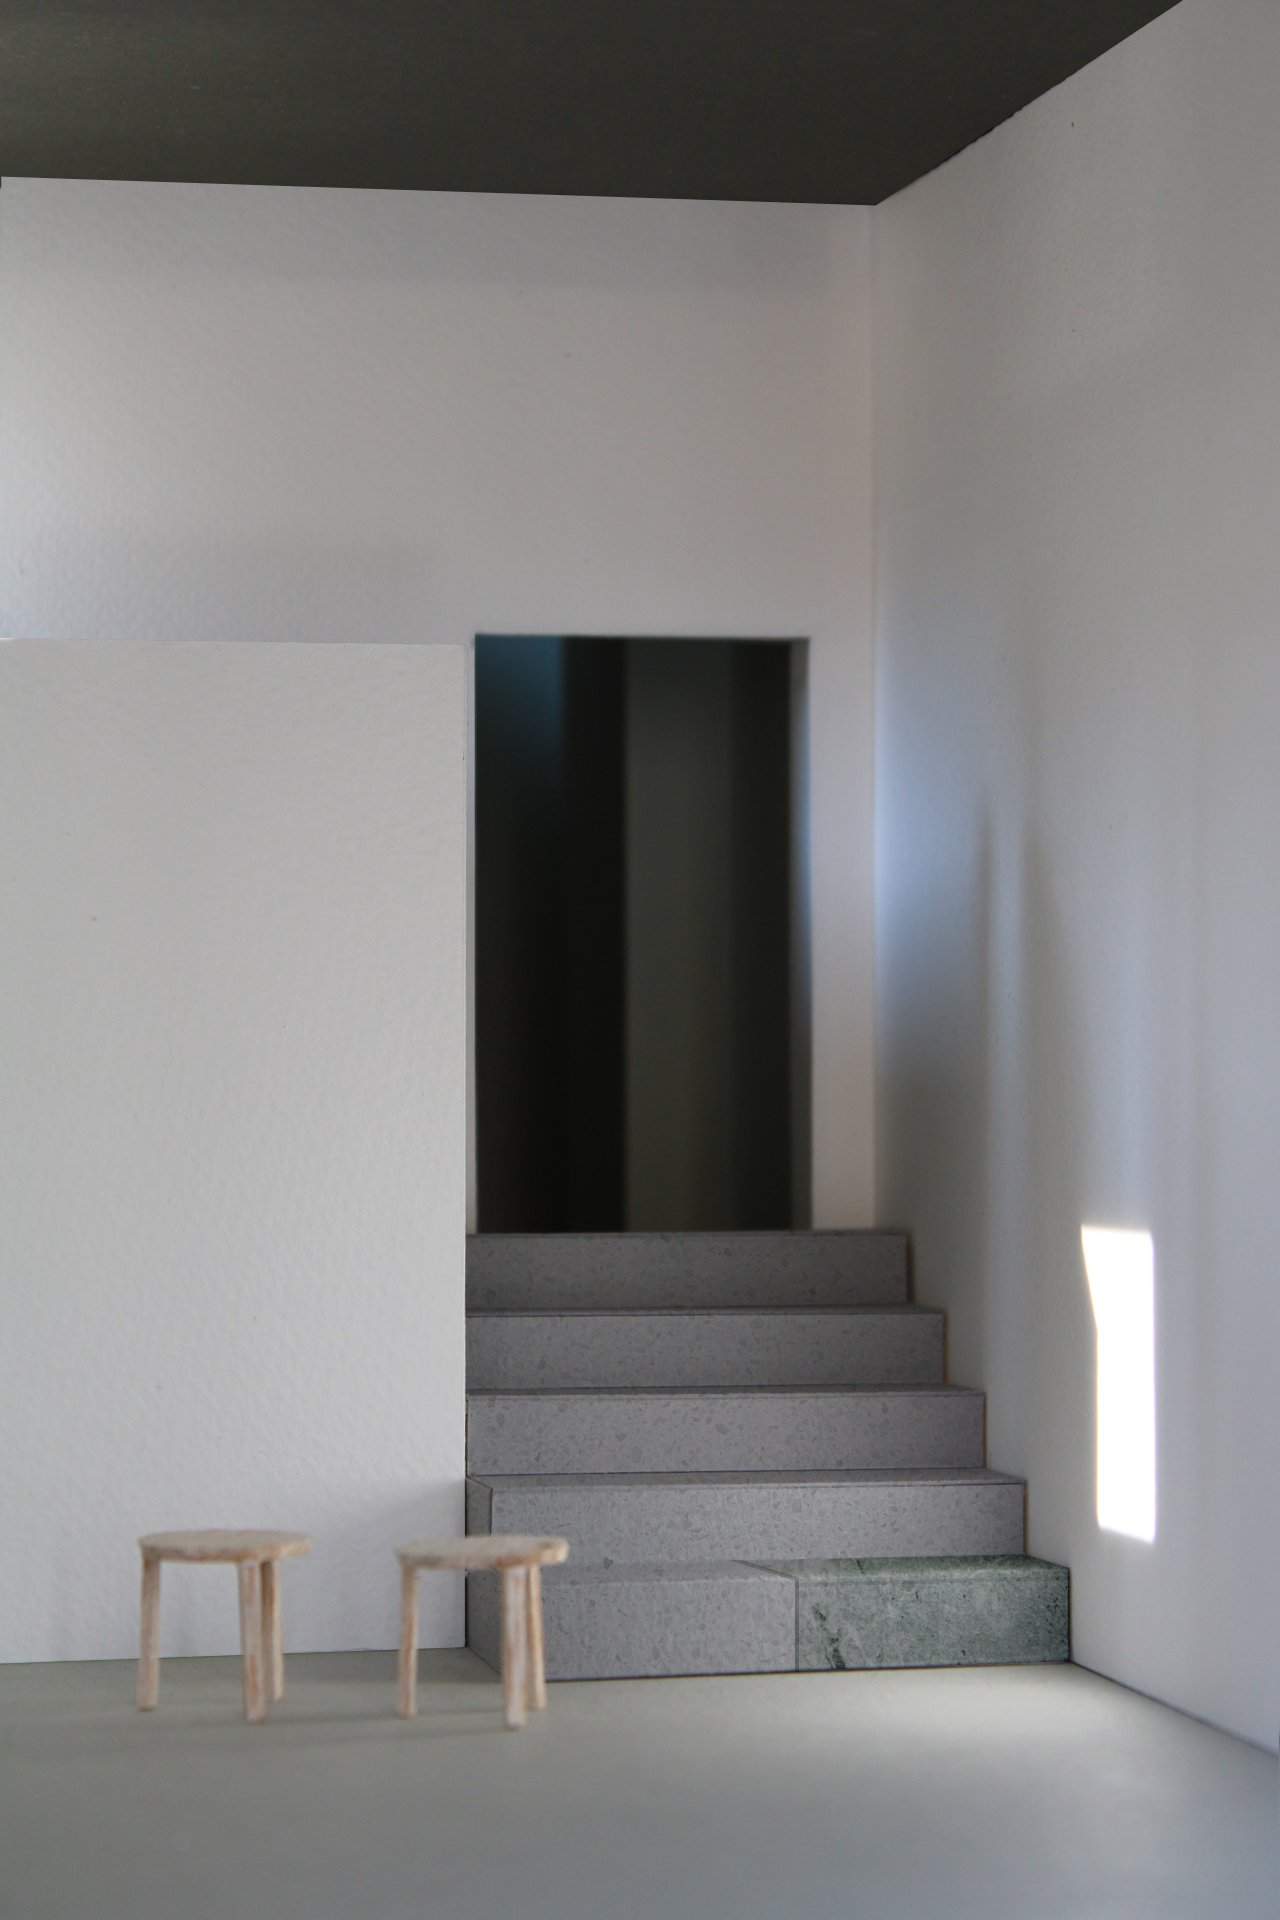
Internally, the studio is organised as a sequence of simple volumes. Partial-height walls define different areas without fully dividing the space, allowing daylight to travel between them and preserving a sense of openness. A short flight of steps negotiates the changing levels between the Victorian house and the new studio, making the transition between old and new a distinct part of the spatial experience.
The restrained architectural language allows light, proportion and movement to give the interior its character. The result is a private yet luminous room that feels removed from the activity of the surrounding city.
High Window Studio demonstrates how a carefully judged arrangement of openings can transform a constrained urban site, creating a generous and contemplative workspace while responding sensitively to its neighbours.
2024.