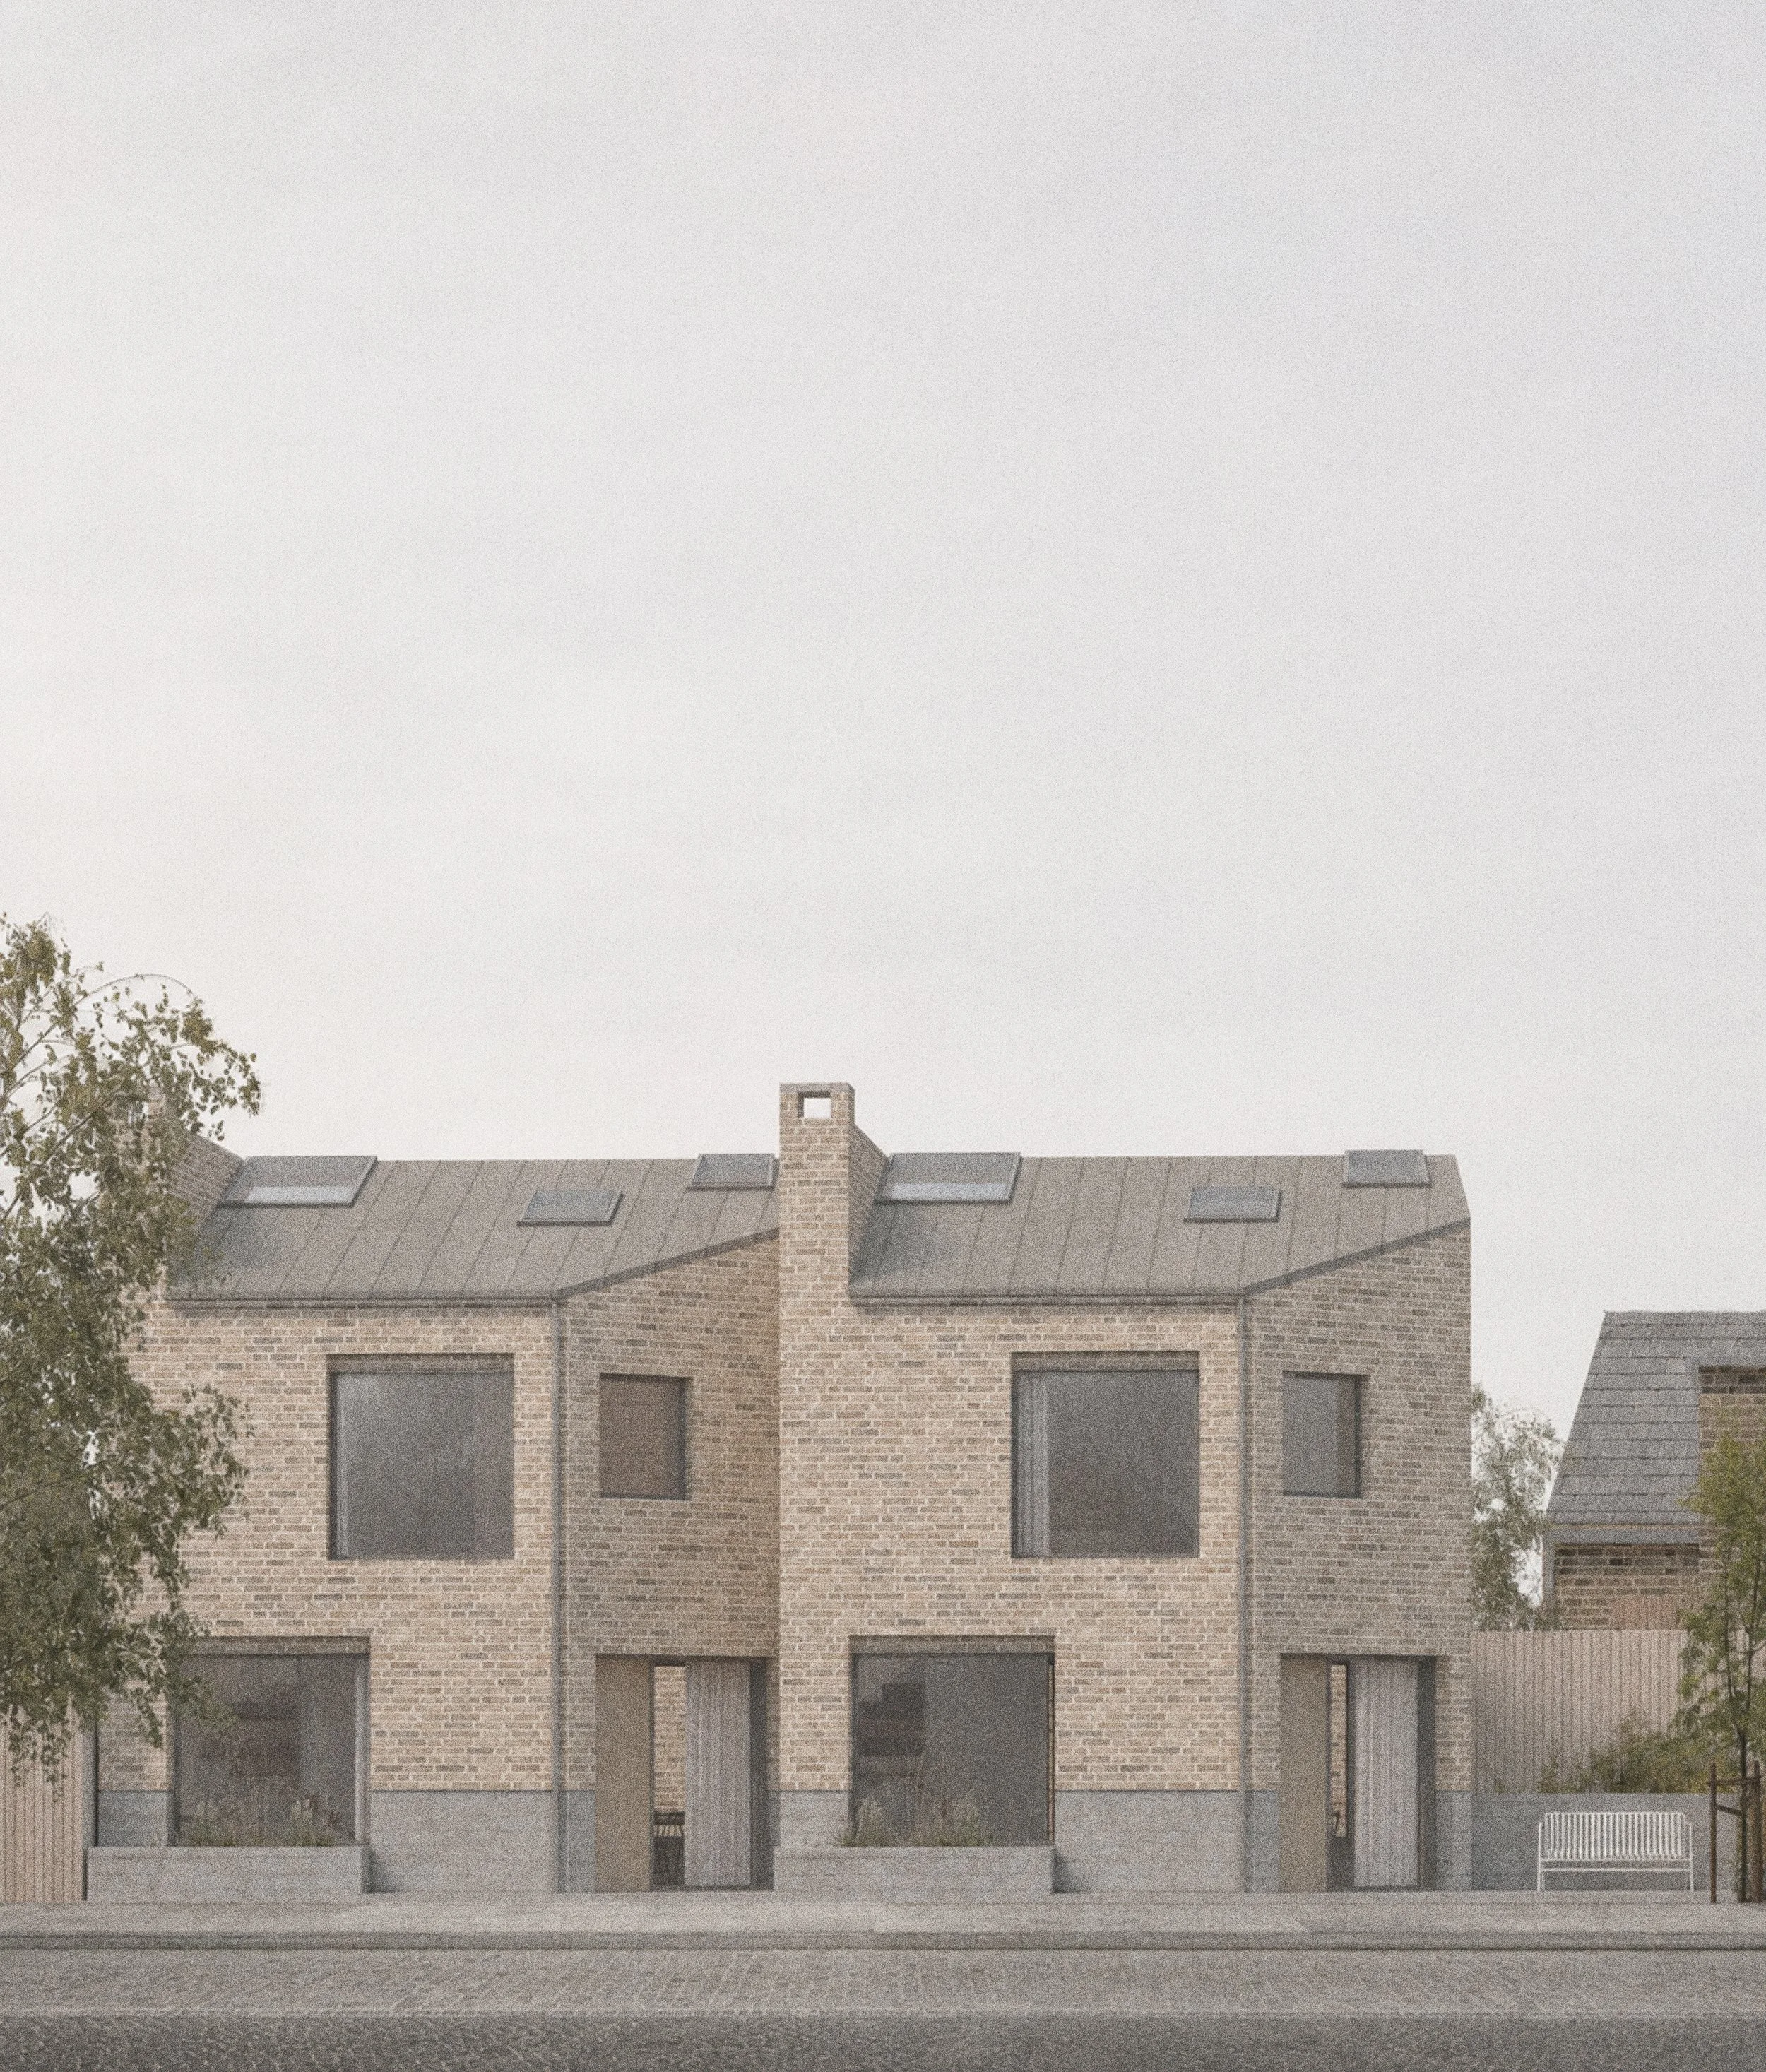
Kieran Wardle Architects designed two contemporary mews houses on the site of a former light-industrial yard in north London. The project transformed a constrained and underused plot into a pair of carefully considered homes, creating a distinct residential setting while responding sensitively to the scale and character of the surrounding neighbourhood.
The site presented a particular challenge. Enclosed by neighbouring buildings, it offered few broad outlooks and limited opportunities to introduce daylight without compromising privacy. The aim was therefore to create homes that felt calm, open and generous despite their restricted urban setting.
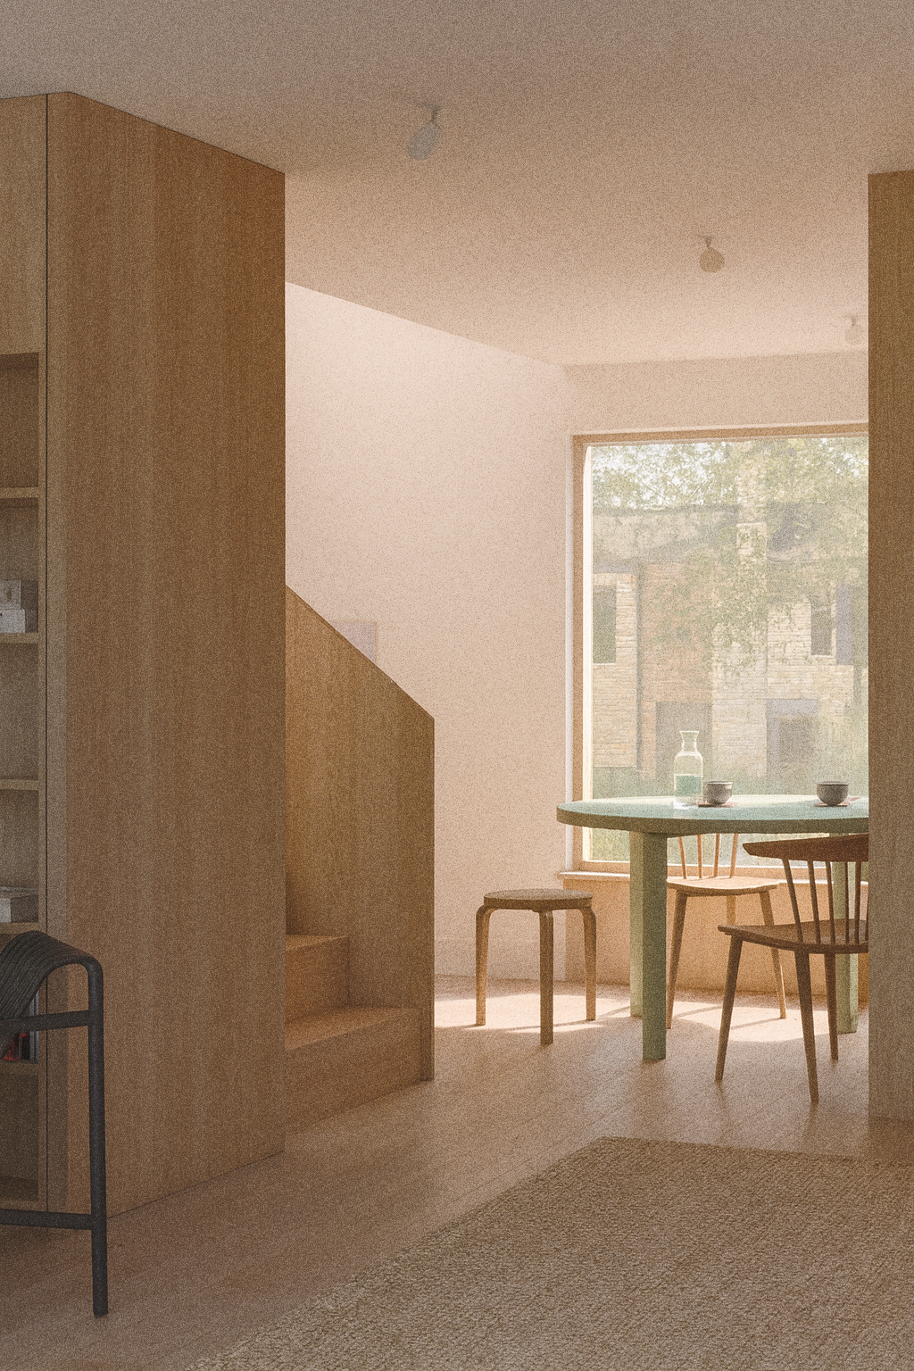
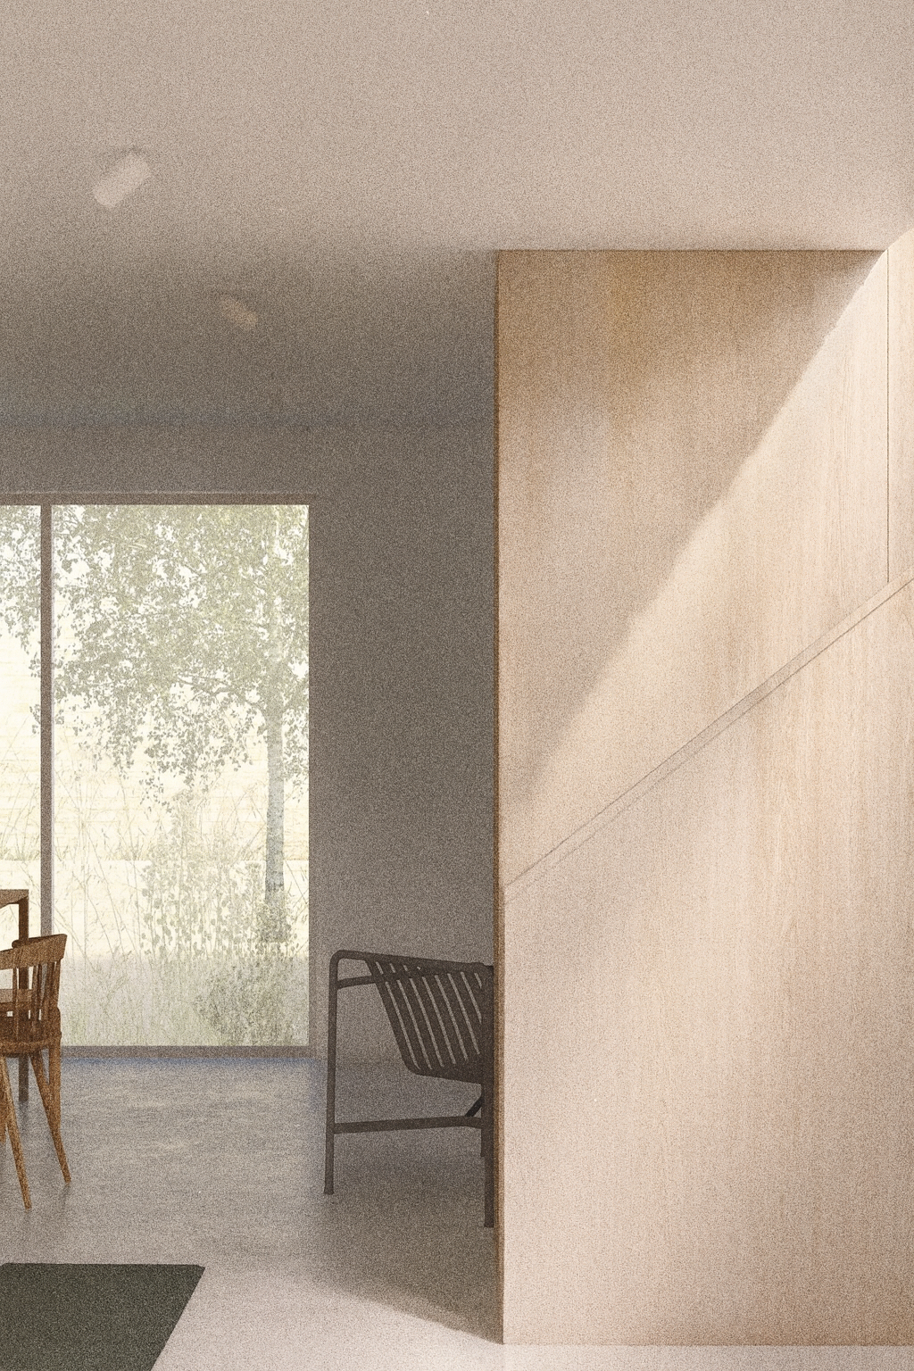
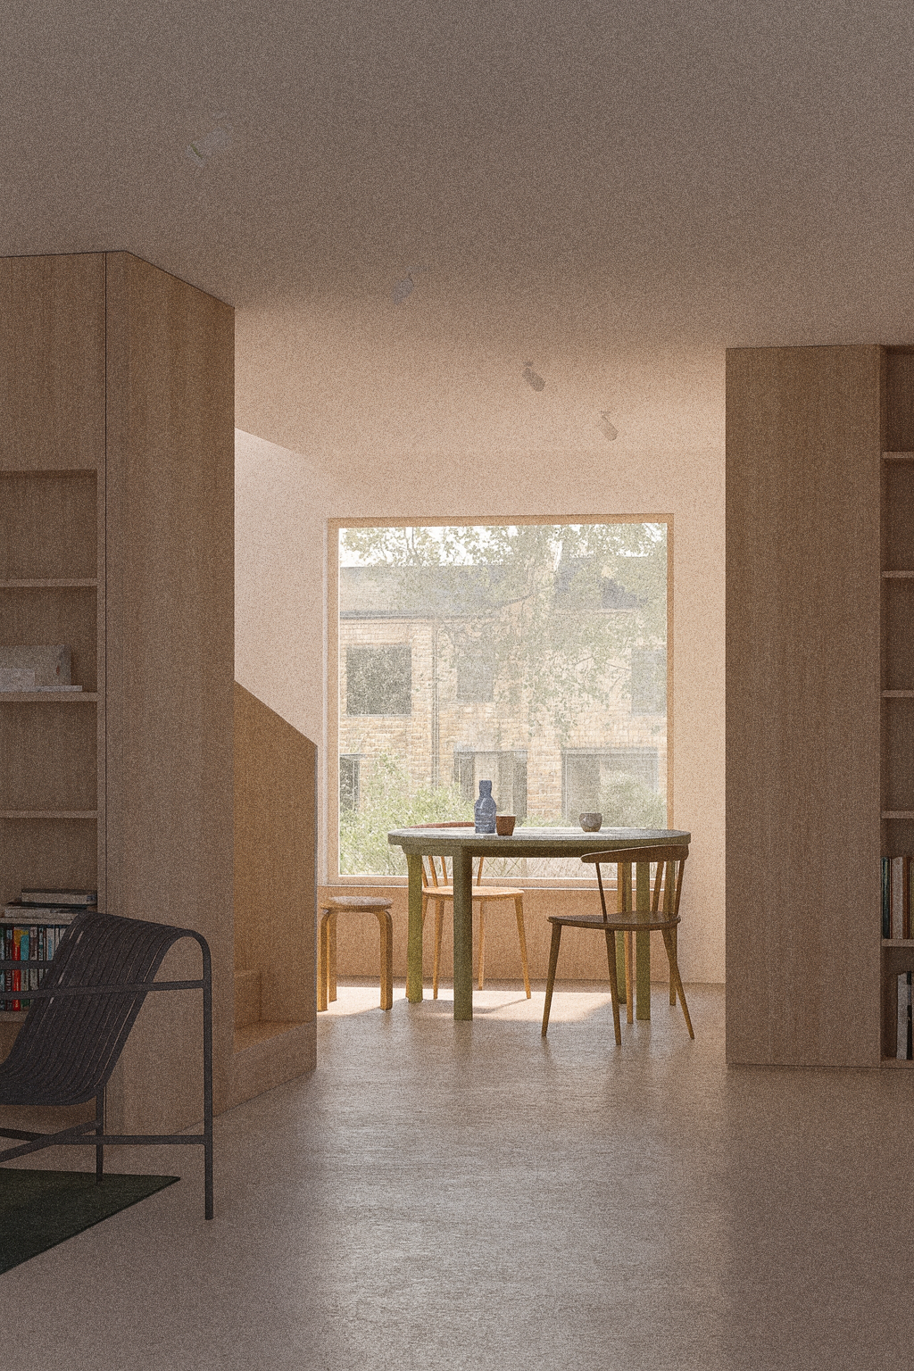
Each house is organised around a dual-aspect, open-plan ground floor extending from front to back. Living, dining and kitchen spaces are arranged as a continuous sequence, allowing daylight to travel deep into the plan. Large windows are positioned to frame selected views, connect the interiors with planted external spaces and maintain privacy from neighbouring properties.
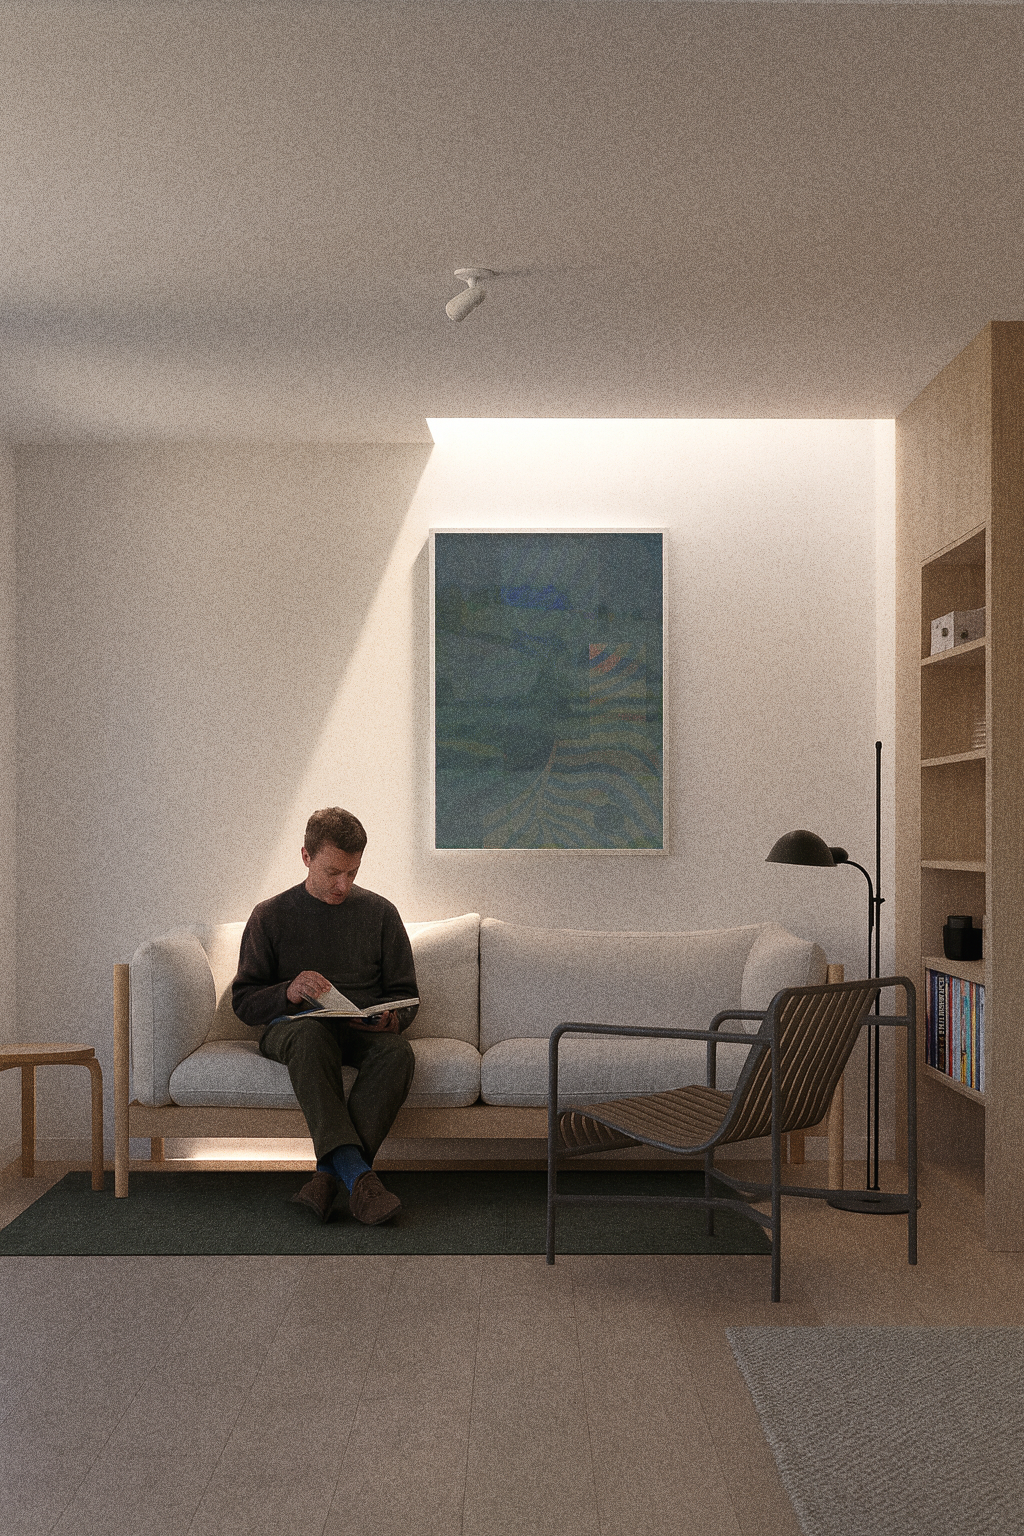
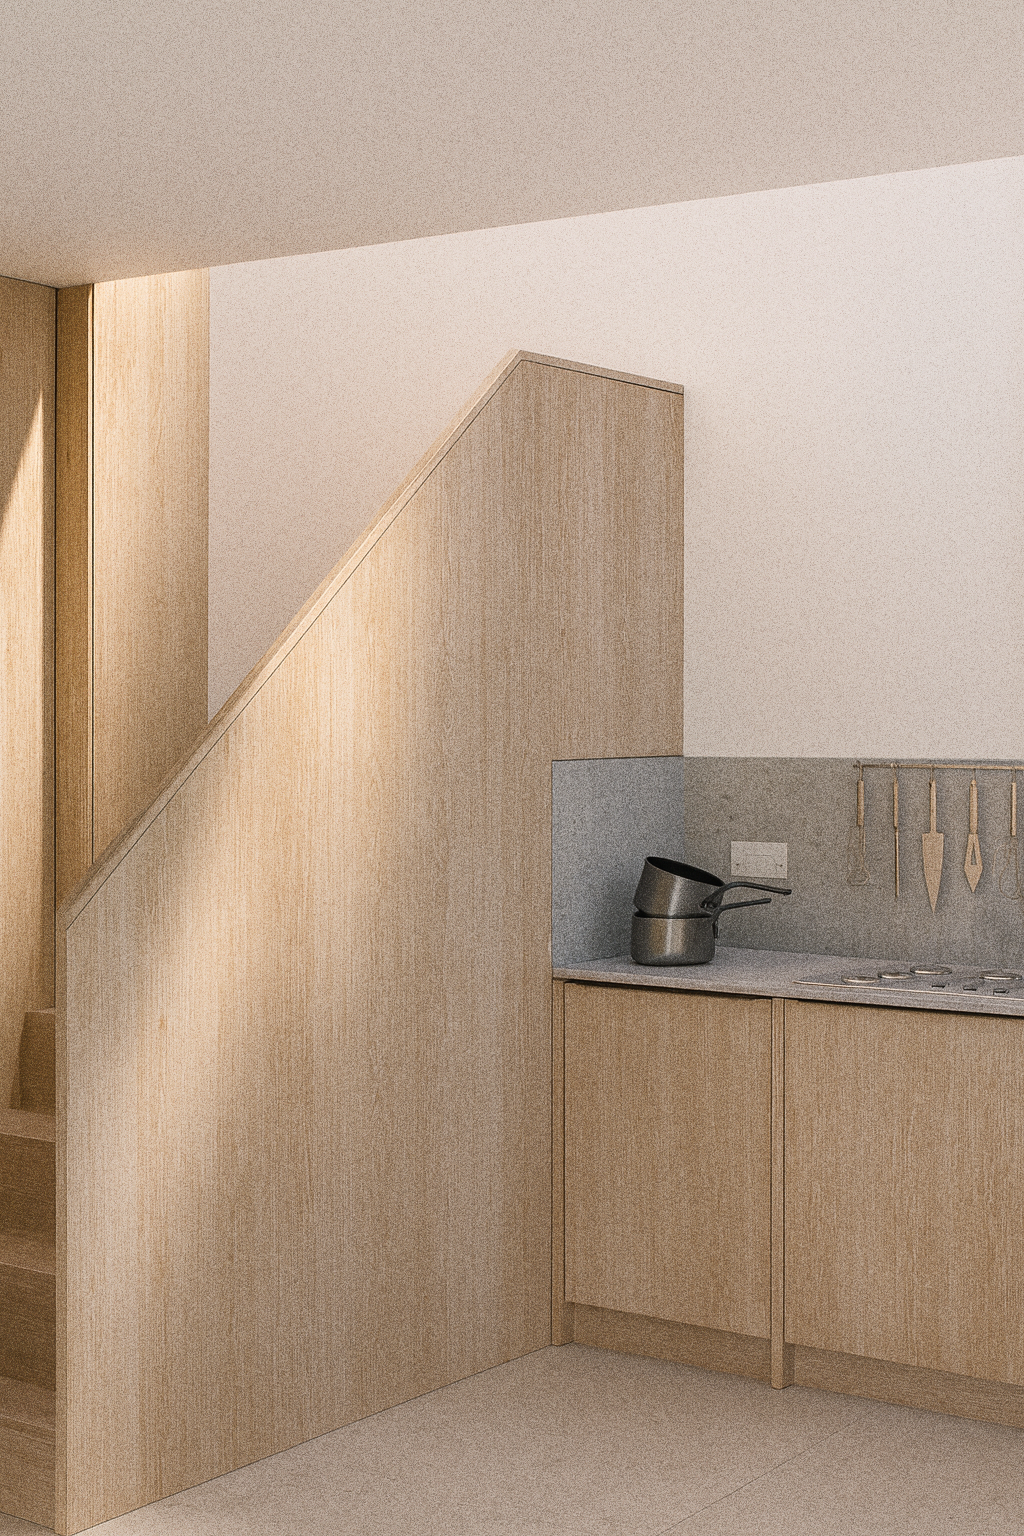
Bespoke timber joinery plays an important role in defining the character of the interiors. Storage, shelving, kitchen cabinetry and the stair are treated as a series of integrated architectural elements, helping to organise the open-plan spaces without interrupting their visual continuity. The warm timber is balanced by pale walls, muted finishes and carefully controlled natural light, creating interiors that feel both robust and domestic.
Each house provides two double bedrooms, both with en-suite bathrooms. The layouts also incorporate long-term flexibility, with the potential for future expansion into the roof spaces as the needs of their occupants change.
Externally, pale brickwork, dark-framed openings, concrete plinths and simple pitched roofs give the houses a quiet, enduring presence. The restrained material palette brings texture and depth to the elevations while allowing the pair to sit comfortably within their context. Together, the houses demonstrate how a difficult backland site can be transformed into light-filled, adaptable homes with a strong sense of privacy and place.
2018.