
Thoughtful architecture for homes in Greenwich
House renovations, extensions and new homes shaped around the way you live, the character of your property and the particular qualities of its setting.
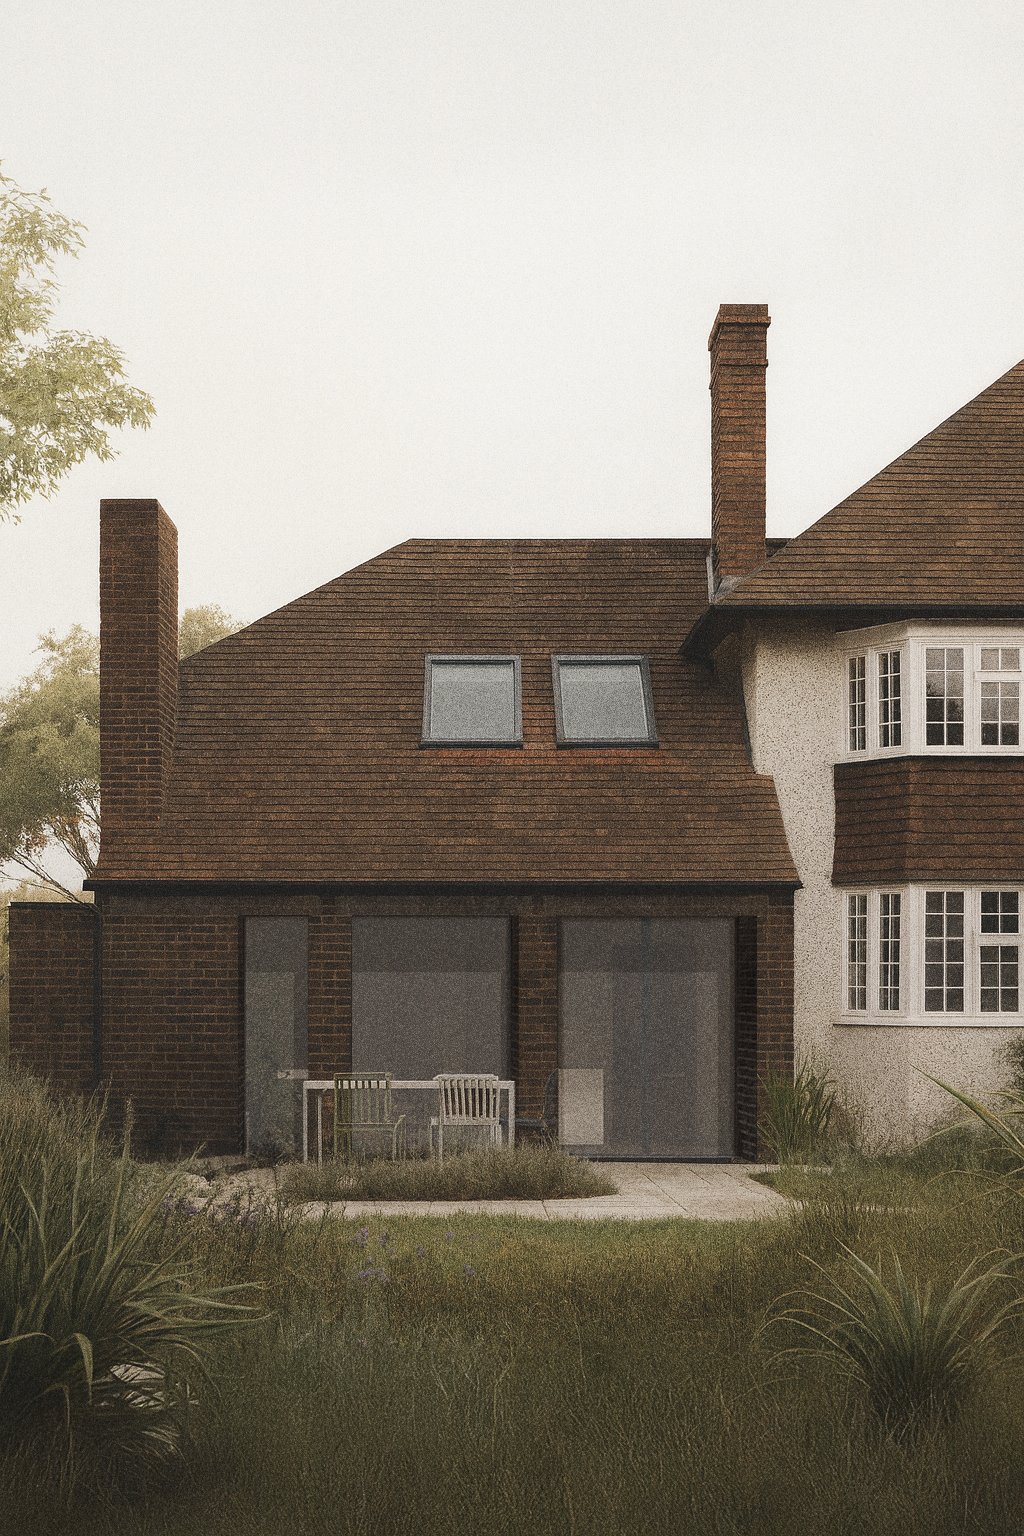
An architect for the opportunities—and constraints—of a Greenwich home
Greenwich contains an unusually rich mix of homes: Georgian and Victorian terraces, villas around Blackheath, early twentieth-century houses, post-war estates and more recent infill development. The right design response is rarely generic. It begins with understanding what is already there.
Kieran Wardle Architects is a London-based RIBA Chartered practice specialising in residential architecture. We help homeowners unlock difficult plans, improve natural light, connect rooms with gardens and create additional space without losing the character that made a property worth choosing.
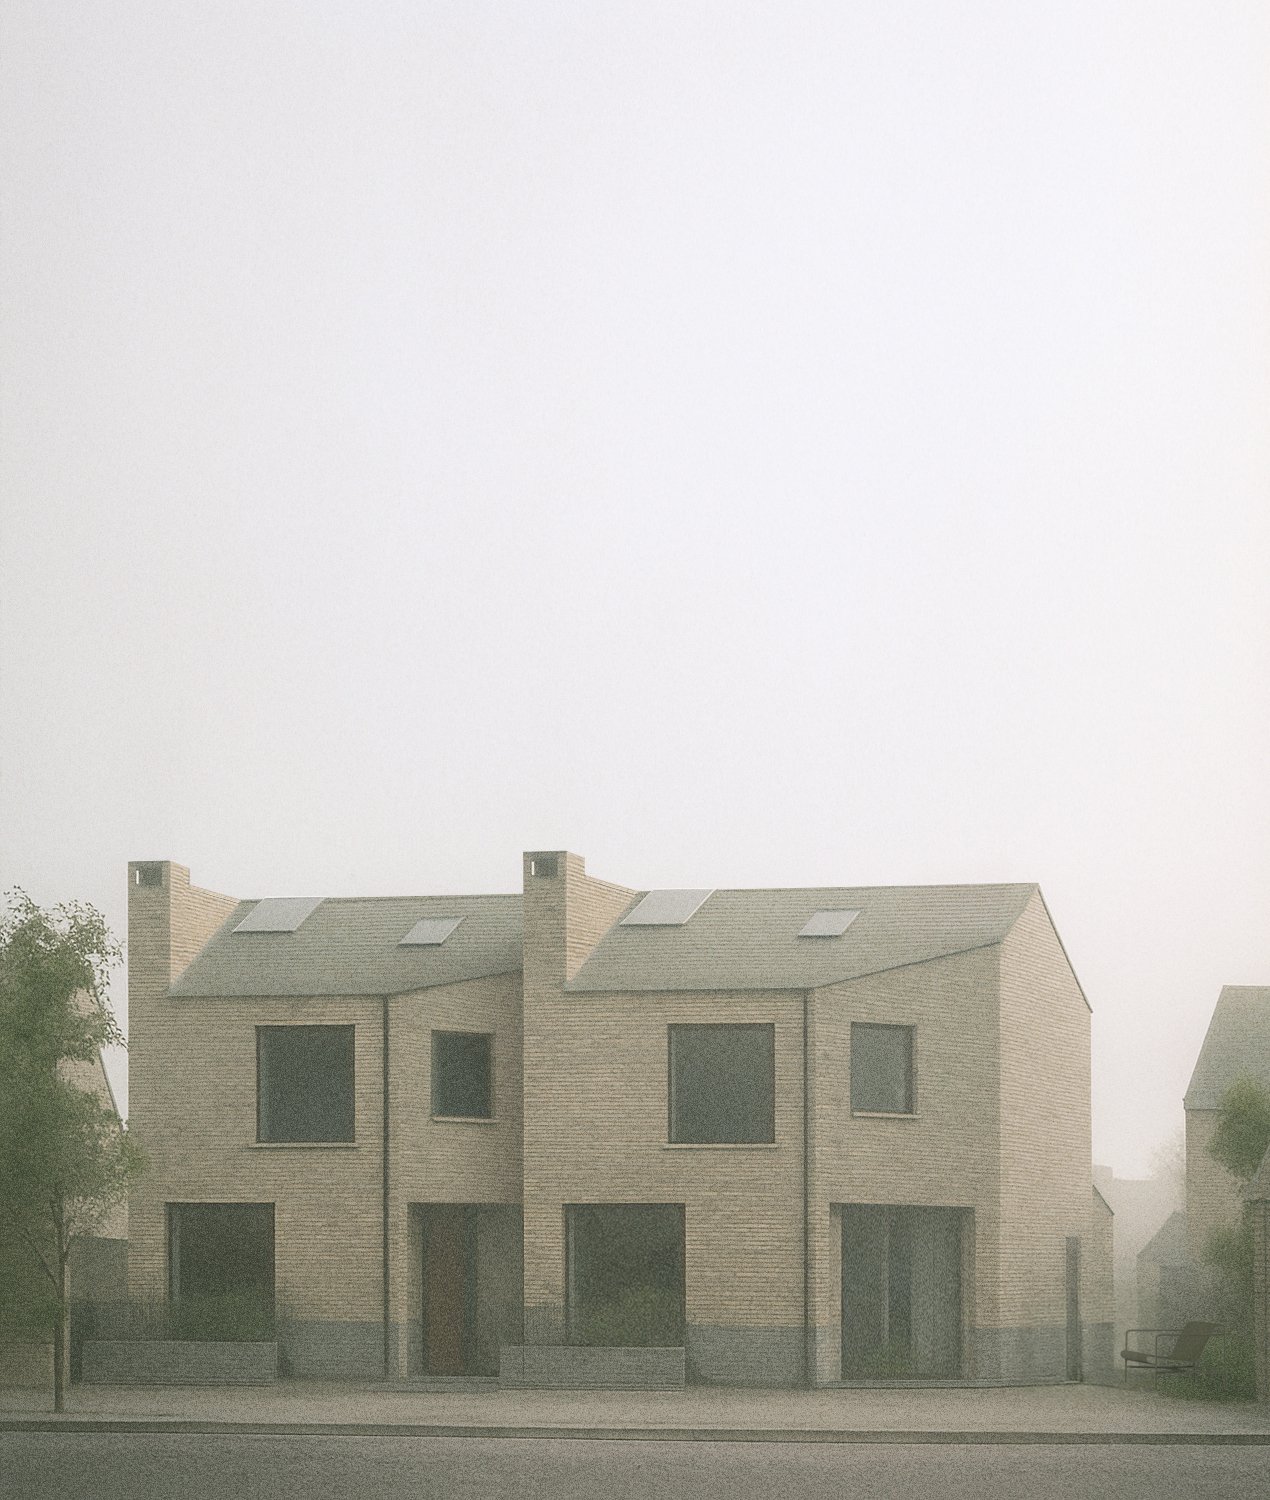
New homes and substantial renovations designed as enduring additions to their neighbourhoods.
Residential architecture, from first idea to finished home
We can support a complete project or provide a focused early-stage service to establish its potential.
House extensions
Rear, side-return, first-floor and roof extensions that improve the whole home—not simply add floor area.
Renovation and reconfiguration
Careful changes to circulation, layout, storage and daylight that make existing rooms work harder and feel more generous.
Conservation and heritage
Contemporary, well-evidenced proposals for period homes, conservation areas and sensitive historic settings.
Bespoke new homes
Site-specific houses developed through material, proportion, landscape and a rigorous understanding of construction.
Designing in the Royal Borough of Greenwich
Many residential projects in Greenwich sit within a sensitive planning context. Conservation areas, listed buildings, mature trees, established roofscapes and relationships with close neighbours can all influence what is appropriate—and what is likely to gain consent.
Our process brings these questions into the design from the outset. We assess planning history and relevant policy, study the building’s architectural logic and develop a proposal that can be explained through clear drawings and a persuasive design narrative.
For homes within Greenwich and Blackheath’s conservation areas, this often means balancing contemporary family life with the details, proportions and materials that give the street its character.
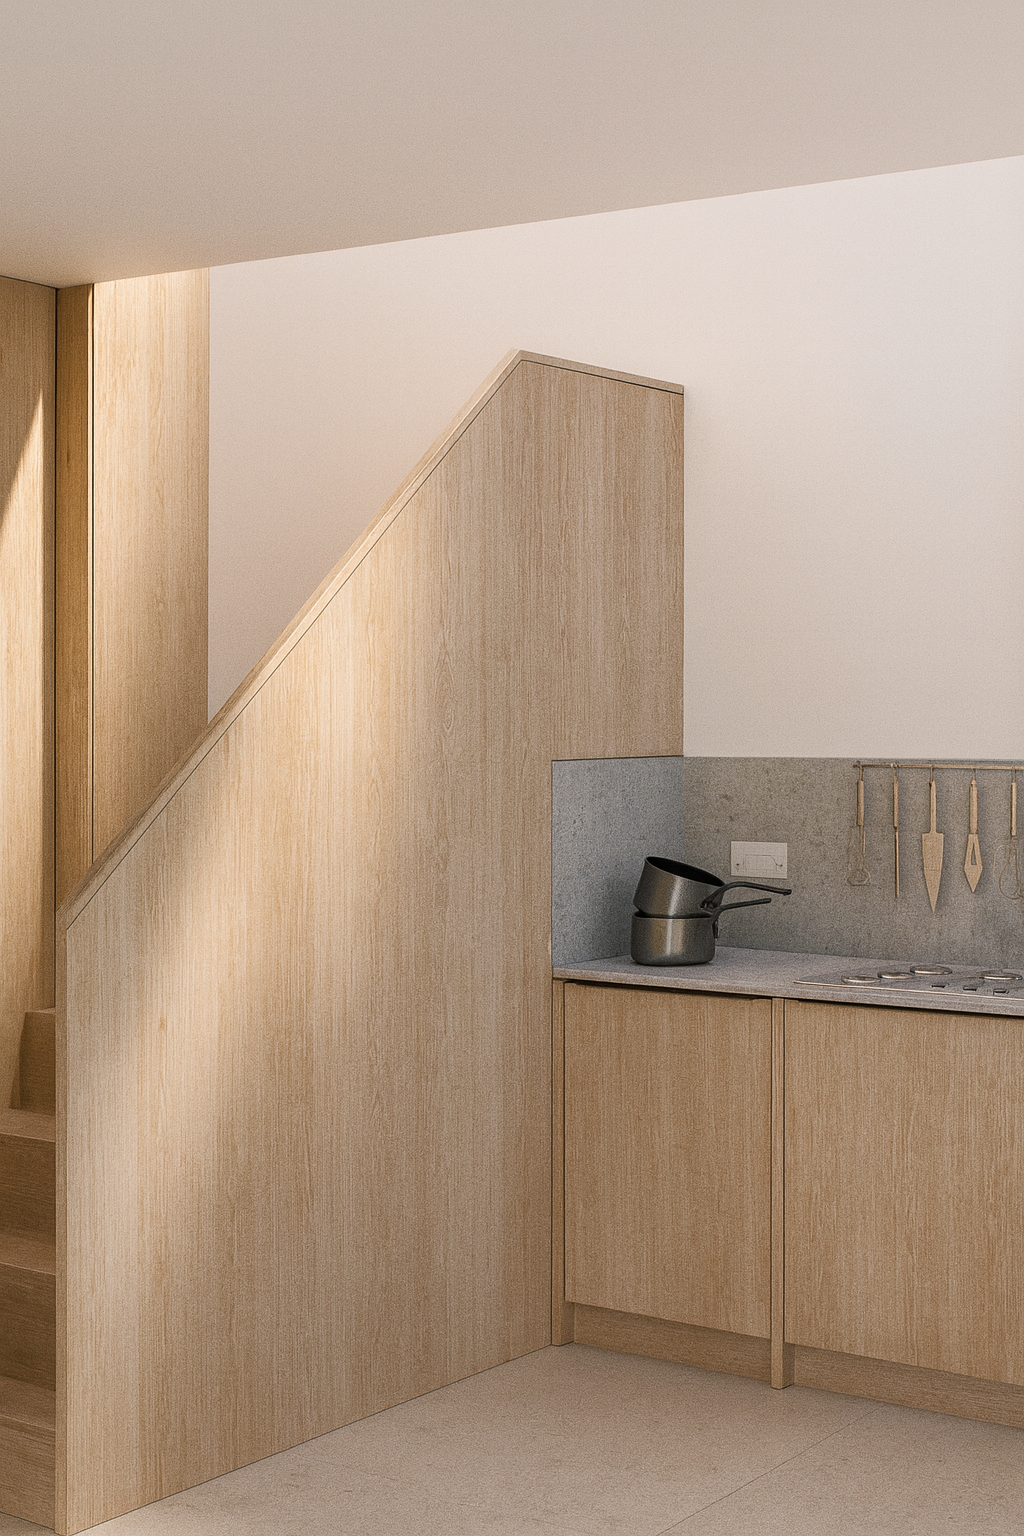
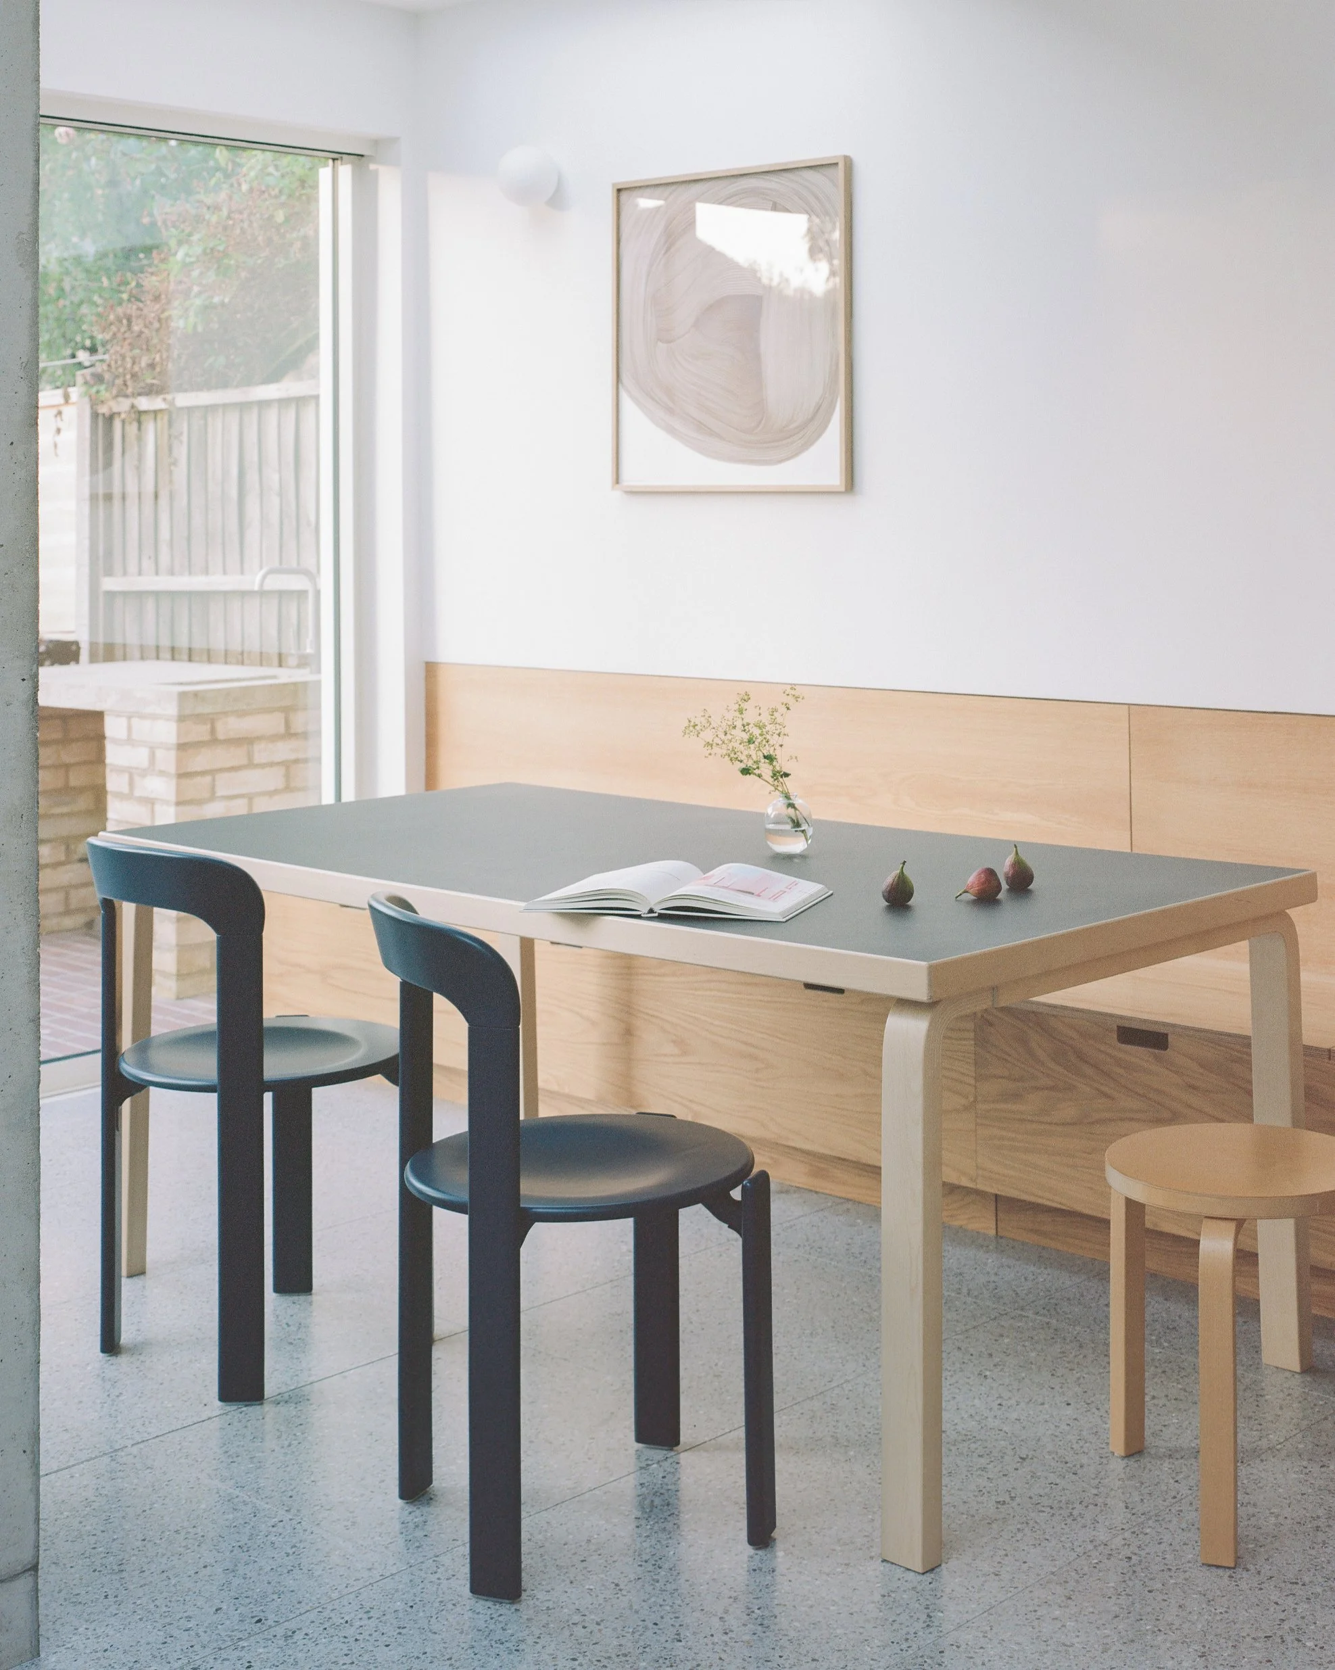
More space is only useful when it improves how a home feels
We look beyond the outline of an extension to the daily life it will support: breakfast before school, focused work, quiet reading, family gatherings and evenings with friends. Light, views, built-in storage and movement between rooms are considered together.
The result is architecture that feels calm and intuitive rather than over-designed—spaces with flexibility, material warmth and a strong relationship to their surroundings.
A clear route through a complex project
Listen and establish the brief
We begin with your priorities, the way you live, your budget and the qualities you want the completed home to have.
Test the potential
Measured information, planning research and early design studies reveal the opportunities and constraints before the project becomes fixed.
Develop and secure consent
We refine the architecture, coordinate specialist input and prepare a coherent planning or permitted-development submission.
Detail and deliver
Technical design, tender support and involvement during construction carry the original idea through to a well-made building.
Planning a renovation or extension in Greenwich
Do I need planning permission for a house extension in Greenwich?
Some extensions may fall within permitted development rights, but this depends on the property, previous alterations, designation and scope. Homes in conservation areas, listed buildings and properties affected by Article 4 directions often require additional care. We can review the site and advise on the appropriate consent route.
Can you help with a renovation in a Greenwich conservation area?
Yes. We develop proposals from a close reading of the building and its setting, then prepare the drawings and supporting information needed to explain the design clearly to the local planning authority.
When should I appoint an architect?
The best time is before decisions about budget, scope and construction strategy become fixed. An early feasibility study can test what is possible, identify constraints and establish a realistic route forward.
Can you manage the project beyond planning?
Yes. Our services can continue through technical design, consultant coordination, tendering and construction. The right scope depends on the project and the support you would find useful.
How much does a residential project cost?
Construction cost depends on floor area, structural work, specification, site constraints and market conditions. We discuss budget at the beginning and recommend early cost advice where it will improve decision-making.
Considering changes to your Greenwich home?
Tell us a little about the property and what you would like to achieve. We offer an initial 30-minute conversation without charge.